What's on this page
- What concrete steps cost per step
- Concrete steps cost by step count
- What drives concrete steps cost
- Poured concrete steps, cast in place
- Precast concrete steps
- Riser and tread sizing, and why it moves cost
- Footings: frost depth and why steps need them
- Width and landing cost
- Railings and when they are required
- Where the money goes
- Concrete steps vs a ramp
- Removing an old set of steps first
- Finishes: broom, stamped, or a step cap
- DIY concrete steps cost
- A worked example: a 4 step entry replacing a failed stoop
- Ways to keep concrete steps cost down
- Common mistakes that raise concrete steps cost
- Permits and inspections for concrete steps
- Your concrete steps cost checklist
- The bottom line
Short answer: Poured-in-place concrete steps commonly run an illustrative 250 to 500 dollars per step installed, with a working midpoint near 350 dollars, while precast steps run lower, roughly 150 to 300 dollars per step. A 4 step entry replacing a failed stoop prices near 1,400 dollars poured in place or about 900 dollars precast, before a railing or a landing, and the footing depth below frost line is real cost most quotes bury rather than itemize.
Concrete steps cost looks like it should scale simply, more steps, more money, and in the broadest sense it does, but the per-step price hides more variation than almost any other small concrete structure on this site. A short run of three or four steps looks like a trivial job next to a driveway or a patio, yet it commonly prices higher per square foot of concrete than either, because nearly everything about building steps is labor rather than material. The forms have to hold a stair shape instead of a flat rectangle, the footing has to reach below frost line in a tight dig against a foundation, and the finish has to read clean on every riser and tread face a visitor actually looks at on the way to the door.
This cost brief prices concrete steps the way masonry and concrete crews actually bid them: per step installed, split between poured-in-place and precast, then layered with what the footing, the width, a railing, and a landing each add. It sits alongside our stair rise and run calculator, which works the riser count, the exact riser height, and the tread run for any total rise in full, and our concrete slab pour walkthrough, which carries the forming and finishing technique this job borrows at a smaller, steeper scale. Here the focus is money. Run your own entry through the companion below to turn a step count, width, and material choice into an illustrative installed total as you read.
Key takeaways
- Poured-in-place concrete steps commonly run an illustrative 250 to 500 dollars per step installed, with a working midpoint near 350 dollars; precast steps run lower, roughly 150 to 300 dollars per step.
- Labor, not material, carries most of an installed price, since the formwork for a poured set and the footing excavation are both slow, confined work regardless of how little concrete the steps actually hold.
- The footing has to reach below the local frost line, which is real cost most buyers never see itemized, and skipping it is the single most common reason a set of steps heaves or cracks within a few winters.
- Precast steps are usually the cheaper, faster path for a standard width and rise; poured-in-place earns its premium on a nonstandard width, a curve, or an opening that does not match a stock precast size.
- A railing, a landing, demolition of an old set, and a decorative finish each add their own line on top of the bare per-step rate, and every dollar figure here is illustrative and local, so collect written bids.
What concrete steps cost per step
The cleanest unit for pricing concrete steps is dollars per step installed, because that is how masonry crews bid a short run and how differently sized entries compare fairly against each other. As an illustrative planning range, poured-in-place concrete steps commonly run somewhere around 250 to 500 dollars per step, with a working midpoint near 350 dollars, for a standard 36 to 42 inch wide residential entry. That figure bundles the footing excavation and concrete, the formwork built rise on rise, the reinforcing steel, the pour itself, and a broom or trowel finish on every tread and riser face.
Precast concrete steps, cast at a plant in fixed width and rise increments and then delivered and set on a prepared footing, commonly run lower, an illustrative 150 to 300 dollars per step installed, because the labor-heavy forming and finishing happened once at the plant across a production run rather than once on your specific site. Neither figure is the bare material cost of the concrete itself, which is a small share of either number; both are the finished, usable structure, footing included. The rest of this brief works out what moves you inside those ranges, and the companion below runs the math on your own entry as you read.
Concrete steps cost by step count
Step count is the first multiplier, and the table below prices common entry heights at the illustrative poured-in-place midpoint of 350 dollars per step and the precast midpoint of 225 dollars per step, purely as planning bands. A short run is cheap in absolute terms but can carry a slightly higher cost per step than a longer one, since the footing excavation and the crew mobilization are close to a fixed cost that a 2 step job spreads across very little work.
| Step count | Illustrative total, poured | Illustrative total, precast |
|---|---|---|
| 2 steps | ~$700 | ~$450 |
| 3 steps | ~$1,050 | ~$675 |
| 4 steps | ~$1,400 | ~$900 |
| 5 steps | ~$1,750 | ~$1,125 |
| 6 steps | ~$2,100 | ~$1,350 |
| 8 steps | ~$2,800 | ~$1,800 |
Read every row as a starting point, not a quote. A taller total rise, the vertical distance the stair climbs, does not always mean a proportionally longer run of individual steps, since our stair rise and run calculator works out that the riser count follows the total rise divided by a target riser height, commonly cited near 7 inches outdoors, so measure the actual finished-grade-to-finished-grade rise before assuming a step count. Add width, a railing, or a landing and every row in this table climbs further; those additions are priced in the sections ahead.
What drives concrete steps cost
Beyond step count, a handful of factors decide where a real bid lands inside the illustrative ranges, and naming them up front explains why two quotes for what looks like the same entry can land far apart. Poured-in-place versus precast is the first fork and the largest lever, covered in the next two sections. Width is the second, since every step is effectively a small slab poured at an angle, and a wider step takes a wider form, a wider footing, and proportionally more concrete. Footing depth, set by the local frost line, is the factor buried deepest in the bid and the one most likely to be shortchanged by a low quote.
Beyond those three, a railing where code requires one, a landing at the top or bottom, demolition of an old set, and a decorative finish each layer their own cost on top of the bare per-step rate without changing what that rate itself represents. Every section below prices one of these levers so a real bid can be checked piece by piece rather than accepted as one number.
Poured concrete steps, cast in place
Poured-in-place concrete steps are built on site from the ground up: a footing is excavated and poured first, step-shaped forms are built rise on rise against the foundation or the approach, reinforcing steel is tied inside the forms, and concrete is placed, consolidated, and finished one pour. As an illustrative range, a standard poured set runs 250 to 500 dollars per step installed, and nearly every dollar of that premium over a precast unit is labor: the forms are built once for your exact dimensions and then stripped and discarded or salvaged, rather than reused thousands of times the way a precast mold is.
What a poured set buys for that premium is an exact fit. The width, the total rise, the riser height, and the tread depth are all set to your opening precisely, which matters when an entry does not land on a stock precast size, when the approach curves, or when the steps have to tie into an existing porch slab or a wall on one or both sides. A poured set is also a single monolithic structure, which some owners prefer for appearance and for the way it ages, since there is no seam between the steps and any landing poured with them in the same work.
Precast concrete steps
Precast concrete steps are cast at a plant in standard width and rise combinations, cured under controlled conditions, then trucked to the site and set with equipment onto a footing prepared ahead of delivery. As an illustrative range, a precast set runs 150 to 300 dollars per step installed, meaningfully below a poured set, because the expensive part of the job, building and stripping forms and hand-finishing every tread and riser, already happened once at the plant across a large production run rather than once for your specific entry.
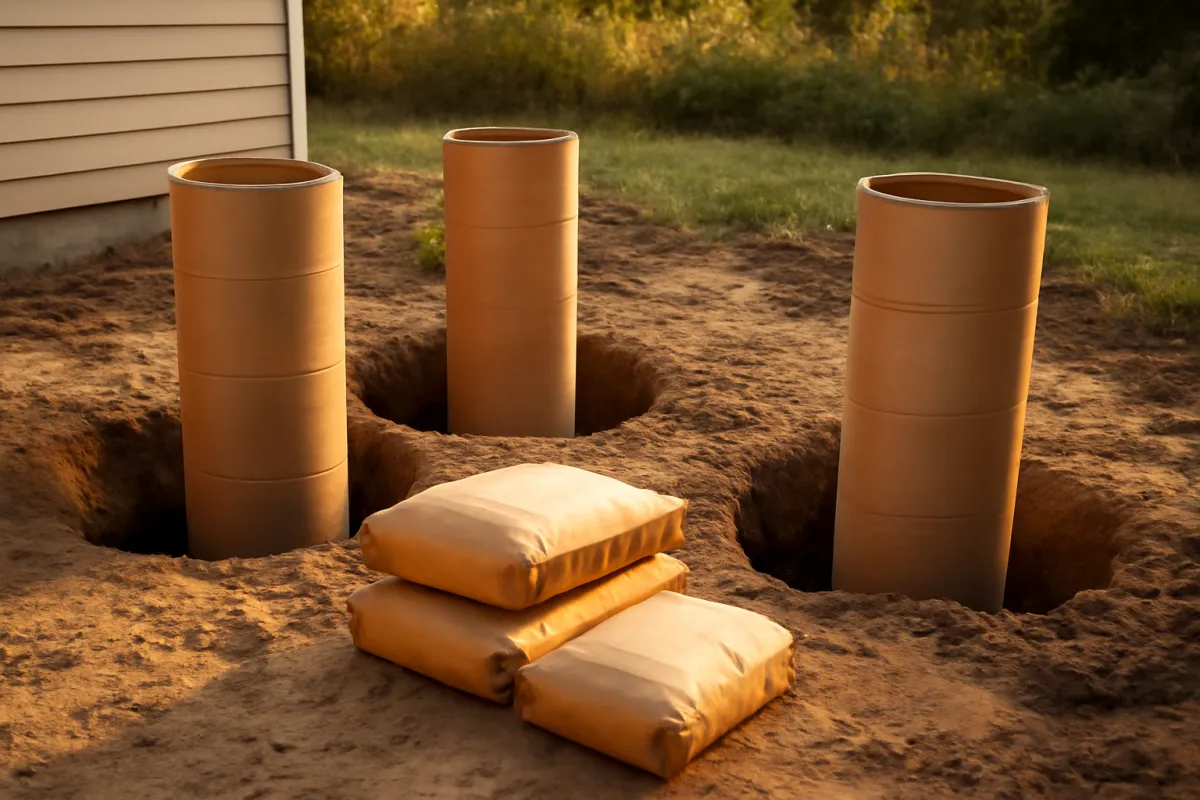
The tradeoff is fit. Precast steps come in fixed width and total-rise increments, so an opening that falls between stock sizes either accepts a slightly imperfect fit or moves to a poured set built exactly to dimension. A precast unit also has to sit level and fully supported on its footing, since any rock or void underneath can let one corner settle while the rest stays put, a failure mode a monolithic poured set does not share. For a standard width entry with no unusual geometry, precast is usually the faster and cheaper path to a finished set of steps.
Riser and tread sizing, and why it moves cost
Before pricing anything else, the riser height and tread depth decide how many steps a given total rise actually needs, and that count is what every per-step rate in this brief multiplies against. A comfortable outdoor riser height is commonly cited near 7 inches, a touch lower than the indoor convention, and tread depth is commonly cited near 11 to 12 inches, both figures that trade off against each other under common comfort formulas and against whatever maximum and minimum your local code adopts. Our stair rise and run calculator works the full math, dividing a measured total rise by a target riser height, rounding to a whole number of risers, and dividing back for the exact riser that whole number produces.
Getting this step wrong before pricing a job is the single most common estimating mistake on a concrete steps project, because guessing a step count without doing that division can be off by a whole step in either direction, and a whole step is a meaningful swing in the total at 250 to 500 dollars each. Measure the actual rise from finished grade at the bottom to the finished floor at the top, run it through the calculator, and price the step count that formula returns rather than a number guessed by eye from the ground.
Footings: frost depth and why steps need them
The part of a concrete steps job that decides whether it lasts is the part nobody sees once the work is finished, and it is real, often underpriced, cost. Exterior concrete steps commonly need a footing that reaches below the local frost line, the depth below which the ground does not freeze, so that seasonal freeze and thaw cycles in the soil cannot heave the footing, and the steps sitting on it, out of level over successive winters. Frost depth differs significantly by climate, shallow or essentially nonexistent in much of the warm South, and a meaningful few feet deep across colder northern climates, so there is no single number that applies everywhere; confirm the figure your local building department uses before a footing is dug.
That depth requirement is also why a steps footing is disproportionately labor relative to its concrete volume. As an illustrative figure, a continuous footing under a 4 step, 42 inch wide entry might use roughly 0.3 to 0.6 cubic yards of concrete, a modest material line, but reaching frost depth often means digging by hand in a narrow trench hard against a foundation wall where equipment cannot easily work, and that excavation labor is where real footing cost actually lives. A quote that is silent on footing depth, or that sets steps on a shallow pad instead of a true footing, is pricing a cheaper, different, and riskier job, not a better deal, and it is the most common root cause behind a set of steps that cracks or settles within a few years.
Width and landing cost
Width is the second major lever after step count, because every additional inch of width widens the form, the footing, and the concrete volume of every single riser in the run, not just one. A single-person entry commonly runs 36 inches wide at minimum, while a main entry or a run meant for two people side by side commonly runs 42 to 48 inches or wider. Moving a 4 step entry from 36 to 48 inches adds roughly a third more concrete across the whole run and a proportionally wider dig, and the cost moves close to proportionally with it.
A landing, the flat platform at the top or bottom of a run, is priced differently again, by area rather than by riser, since it functions like a small slab rather than a stepped structure. A code-driven minimum landing size at an exterior door, commonly cited around 3 feet by 3 feet, adds real square footage on top of the steps themselves, and as an illustrative figure a minimum-size landing poured in the same job might add roughly 150 to 300 dollars to the total, more for a larger platform. Building the landing as part of the same pour and footing as the steps is the economical choice; pouring it as a separate, later job usually costs more for the same result.
Railings and when they are required
A railing is one of the items most likely to be missing from a low bid and most likely to be required by code once a run reaches a certain height. Many jurisdictions require a graspable handrail once a set of steps reaches a small number of risers, commonly cited around 3 or 4, and some separately require a guard rail along any open side where the steps or an adjoining landing drop more than a modest height above grade. Check the specific rule adopted where you build, since both the riser-count trigger and the drop-height trigger vary, and a railing that code requires is not an optional upgrade to skip for budget.
As an illustrative range, a basic metal or aluminum rail runs 40 to 100 dollars per linear foot installed, moving with the material, the number of posts, and whether the run needs a rail on one side or both. Posts anchor either into sleeves cast into the concrete during the original pour, the cleaner and usually cheaper method when planned ahead, or drilled and epoxied into cured concrete afterward, which works but is its own separate labor line. Plan the railing before the pour where possible, since retrofitting sleeves into finished steps is strictly the harder and pricier path.
Where the money goes
Understanding the split inside an installed price makes a steps bid legible, and the split runs differently than it does on a flat slab, because so much of the cost is confined, careful labor rather than bulk material. The chart below splits an illustrative poured-in-place 4 step entry into rough shares.
Where the cost of poured-in-place concrete steps goes
Illustrative split for a standard 4 step, 42 inch wide entry with a frost-depth footing.
Concrete itself, the material most people picture as the whole cost, is a minor share. Formwork and the footing dig together carry nearly two thirds of a poured-in-place bid, which is exactly the labor a precast set largely sidesteps.
Two conclusions follow from the split. First, choosing precast over poured-in-place attacks the single largest share directly, since it removes the on-site formwork almost entirely. Second, the footing is not a place to negotiate savings even though it sits underground and out of sight, since it is what the entire structure’s longevity actually depends on. A bid that looks unusually low against these shares is worth a direct question about what it skipped before it is accepted as the better deal.
Concrete steps vs a ramp
Steps compete with a ramp wherever accessibility, a wheeled cart, or simple preference make a sloped approach the better fit, and the honest comparison is cost against the footprint each option needs. A ramp built to a common accessible slope, frequently cited around 1 inch of rise for every 12 inches of run, needs considerably more linear distance to cover the same total rise than a stepped run does, which usually makes a ramp the more expensive option for the same vertical climb once its own footings, surface, and railings are counted, and it needs a correspondingly larger footprint of yard or approach to build in.
Steps win on footprint and, for most entries, on cost, since they climb the same rise in far less horizontal distance. Where accessibility genuinely requires a ramp, the two are frequently built together, a ramp alongside or in place of one leg of the approach with steps retained as the everyday route, which splits the cost and the footprint rather than committing the whole entry to one or the other.
Removing an old set of steps first
Where a cracked, settled, or heaving set of steps already occupies the spot, demolition comes first, and it is a real line: an illustrative 50 to 100 dollars per step to break out, load, and haul away the old concrete, moving with how thick and how reinforced the old steps are and how far the debris has to travel to disposal. A badly failed set of steps is also informative rather than just an inconvenience, since cracking, settling, or heaving almost always traces back to a footing that never reached frost depth or soil that failed underneath it, which is worth diagnosing honestly before the replacement goes in rather than repeating the same shortcut.
Get the demolition priced inside the same bid as the new steps where possible, since a crew already mobilized on site handles the breakout more efficiently than a separate trip would, and confirm whether the new footing is being dug fresh to proper depth rather than reused from whatever existed before. A replacement that pours new steps on an old, shallow base is not actually solving the problem that broke the first set.
Finishes: broom, stamped, or a step cap
The base rate in this brief prices a plain broom or trowel finish, the common default that balances slip resistance with cost and appearance. A broom finish, dragged across the wet surface before it sets, is standard practice on steps specifically because a smooth trowel finish gets slick quickly once wet or icy, and that traction matters more on a stepped surface than on a flat patio or driveway.
Decorative options exist but add cost the same way they do on a patio or driveway: a stamped pattern or an exposed aggregate finish on the tread surfaces commonly adds an illustrative 3 to 8 dollars per square foot of actual tread and riser surface, a modest absolute number on steps simply because the total surface area of a short run is small compared with a slab. A precast tread cap, natural stone or manufactured, set over plain poured or precast steps is another common upgrade path, letting an owner improve the finished look of existing structurally sound steps without a full rebuild.
DIY concrete steps cost
Building your own concrete steps attacks the largest share of an installed bid, the formwork and finishing labor, and the saving is real on a short, straightforward run. The DIY bill is materials and rentals: concrete for both the footing and the steps, form lumber or stakes, reinforcing steel, and typically a day of hand tools rather than heavy equipment on a small residential job. A 4 step, 36 inch entry’s material bill, following the illustrative 15 percent concrete and reinforcing share from the chart above, can land meaningfully under a professionally installed quote several times that size.
The honest difficulty is twofold. Step forms are harder to build true than a flat slab form, since every riser has to hold its shape against wet concrete pushing outward on multiple faces at once, and our concrete slab pour walkthrough covers the placing and finishing technique a steps pour borrows at smaller, steeper scale. Footing depth is the other hard stop: confirm the frost line requirement with the local building department before digging, since this is not a place where a shallow shortcut saves real money once the repair bill for a heaved footing arrives a few winters later. Many owners handle the layout and forming themselves and bring in a concrete crew only for the actual pour and finish, which is a reasonable middle path.
A worked example: a 4 step entry replacing a failed stoop
Take the common case end to end: a cracked, heaving 4 step concrete stoop at a side entry, 42 inches wide, needs to come out and be replaced with a new footing dug to the local frost depth. Demolition of the old steps at an illustrative 75 dollars per step runs about 300 dollars. A new poured-in-place set of 4 steps at the illustrative 350 dollar midpoint prices near 1,400 dollars, bundling the frost-depth footing, the stepped formwork, reinforcing steel, the pour, and a broom finish. A basic handrail along one side, required here because the run exceeds the local riser-count trigger, adds roughly 300 dollars for an illustrative 6 foot aluminum rail at 50 dollars per linear foot.
All in, the illustrative total lands near 2,000 dollars: 300 for demolition, 1,400 for the new steps, and 300 for the railing, before any landing work if the approach needs one. Swap the same job to precast steps instead of poured and the 1,400 dollar line drops to roughly 900 dollars, pulling the all-in total down near 1,500 dollars, since the footing, demolition, and railing costs barely change between the two approaches. Widen the same run to 48 inches in either material and expect the steps line alone to climb by roughly a quarter to a third. Every lever in this example is one this brief already priced; the companion below runs the same math on your own entry.
Ways to keep concrete steps cost down
A concrete steps budget has a short list of real levers, and material choice is the largest one: choosing precast over poured-in-place saves the single biggest share of the job, the on-site formwork, for a standard width entry with no unusual geometry. Keeping width to the minimum that comfortably serves the entry, rather than building wider than the approach needs, is the next largest lever, since width moves cost close to proportionally across every riser in the run.
What is never worth cutting is the footing depth. A shallow footing that skips frost depth to save on excavation cost is the single most common way a cheap set of steps becomes an expensive repair within a few winters, the same false economy our retaining wall manual warns against for a different structure that depends on the same below-grade discipline. Beyond that, bundling demolition of an old set into the same bid as the new one, and building a required landing in the same pour rather than as a separate later job, both trim real cost without touching the parts that keep the structure sound.
Common mistakes that raise concrete steps cost
A handful of errors recur across concrete steps estimates. Guessing the step count by eye instead of running the actual measured rise through the division our stair rise and run calculator performs is the most common, and it can throw a whole-step error into a budget that then has to be corrected mid-job. Treating the footing as a flat pad instead of confirming it reaches the local frost depth is the second, and it is the mistake that shows up years later rather than at the final walkthrough.
Pricing a railing as an optional add rather than checking whether code requires one at the planned riser count is the third, since a bid that omits a required railing is not actually a lower price, it is an incomplete scope. Comparing a poured-in-place quote against a precast quote as though they were the same product is the fourth, when the fit, the lead time, and the finish between the two genuinely differ. And skipping a landing-size check at an exterior door, then discovering the platform is undersized for code once the steps are already poured, is the fifth, and it is the most expensive one to fix after the fact.
Permits and inspections for concrete steps
Exterior concrete steps attached to a structure commonly fall under the same building permit process as other site concrete work, though the threshold that triggers a permit, a step count, a height above grade, or simply any structural concrete tied to a foundation, is set locally rather than nationally. Where a permit applies, it typically exists specifically to check the two things this brief has already flagged as the easiest to shortchange: footing depth against the local frost line, and railing or guard requirements once the run reaches a given riser count or drop height. A permit fee itself is usually a modest flat or size-based cost, small next to the job, but the inspection it buys is the independent check that the footing was actually dug to the depth the bid promised.
A footing inspection, where required, commonly happens after the excavation is complete but before concrete is placed, specifically so the inspector can see and measure the open hole rather than take a finished pour’s depth on faith. Scheduling that inspection, and sequencing the job so the hole is ready and open on the inspector’s visit rather than already poured over, is a timing detail a reputable contractor plans for as a matter of course. Skipping a required permit does not make the footing requirement optional, it only removes the independent check that confirms it was met, which shifts that risk entirely onto whoever is standing on the steps afterward.
Confirm with the local building department, not with a general rule of thumb, whether your specific entry needs a permit, what the footing depth and railing triggers are in the code adopted where you live, and whether a precast installation is treated differently from a poured one for permitting purposes, since some jurisdictions do distinguish between the two. This is a phone call or a short visit before the job starts, and it is cheap insurance against a redo ordered after an inspector finds a footing that never reached depth.
Your concrete steps cost checklist
Work through this before accepting a bid, and the number signed off on will hold up once the crew arrives.
- Measured the actual total rise, finished grade to finished floor, and ran it through the rise and run calculator rather than guessing a step count by eye.
- Confirmed the footing depth the bid assumes against the local frost line, and asked directly what happens if digging hits rock before reaching it.
- Decided poured-in-place versus precast based on whether the opening matches a stock size, not on price alone.
- Set the width to the minimum that comfortably serves the entry, since every added inch adds cost across every riser.
- Checked the local code’s riser-count and drop-height triggers for a required railing before treating one as optional.
- Confirmed whether a landing is required at the top or bottom, and whether its minimum size is included in the bid.
- Priced demolition and disposal of any old steps as its own itemized line rather than assumed as included.
- Asked what finish is included, broom, trowel, or a decorative option, and confirmed it suits a surface that gets wet and walked on.
The companion below runs the step count, width, and material you choose into an illustrative installed total, so your own entry has a number to check a real bid against.
The bottom line
Concrete steps cost is set first by whether the steps are poured in place or precast, then by step count and width, and finally by the footing, a railing, and a landing. As an illustrative planning range, poured-in-place steps run 250 to 500 dollars per step with a midpoint near 350, and precast runs lower, 150 to 300 dollars per step. A 4 step entry prices near 1,400 dollars poured or about 900 dollars precast before extras, and the footing reaching below frost line is the one line a low bid is most likely to shortchange, even though it decides whether the steps last. Price your own entry with the companion below, confirm the step count with the rise and run calculator, and get more than one written, itemized local quote that states footing depth explicitly before you budget, since that single detail moves a real bid, and the steps’ lifespan, more than any other line in this brief.
Read this brief as cost education for planning a concrete steps budget, not a quote, a design, or an engineering opinion. Every dollar figure here, per step, per material, and per project, is an illustrative planning range, and your region, your site access, your soil, and the season will each move a real bid, sometimes significantly. Footing depth, riser height, tread depth, railing requirements, and landing size are all governed by the building code adopted where you live, which varies by location, so confirm every one of those figures with your local building department or a licensed contractor before any concrete is poured. Steps carry foot traffic on an uneven, often wet surface every single day, and a shortcut on the footing or the layout is a safety question as much as a cost one, which is one more reason to build this specific structure on written, itemized local bids rather than on any number printed here.
Frequently asked questions
How much does it cost to build concrete steps?
As an illustrative planning range, poured-in-place concrete steps commonly run somewhere around 250 to 500 dollars per step installed, with a working midpoint near 350 dollars, covering the footing, the formwork, the reinforcing, the pour, and the finish for a standard 36 to 42 inch wide run. Precast concrete steps, factory cast and set on a prepared footing, usually land lower per step, an illustrative 150 to 300 dollars installed, because the labor-heavy forming and finishing work already happened at the plant. A common 4 step entry replacing a failed stoop prices near 1,400 dollars poured in place or roughly 900 dollars precast as planning figures, before a railing or a landing. Treat any single number as a starting point and collect written local bids, since footing depth, width, and site access move the real number more than any table.
Is it cheaper to buy precast concrete steps or pour them in place?
Precast concrete steps are usually the cheaper path for a standard straight run, commonly an illustrative 150 to 300 dollars per step installed against 250 to 500 dollars for a poured set, because the forming and the finishing labor, the most expensive part of a poured job, happened once at the plant across thousands of identical units rather than once on your site. The tradeoff is fit and flexibility: a precast unit comes in fixed width and rise increments, so an opening that does not match a stock size needs a poured set built to the exact dimension, and a precast unit set on an unlevel footing can rock or settle unevenly where a monolithic pour will not. For a standard width entry with no odd geometry, precast is usually the value choice; for a wide, curved, or nonstandard run, pouring in place is often the only real option.
How much does a concrete steps footing cost?
The footing is a real, separate cost most buyers do not see priced on its own, since exterior concrete steps commonly need a footing that reaches below the local frost line, the depth that differs significantly by climate, so that freeze and thaw cycles cannot heave the steps out of level. As an illustrative figure, a continuous footing under a 4 step, 42 inch wide entry might use somewhere around 0.3 to 0.6 cubic yards of concrete depending on frost depth and footing width, a modest material cost next to the labor of excavating below frost line by hand in a tight space against a foundation. A quote that skips the footing or sets steps on a shallow pad is quoting a cheaper job that is not comparable to one built to depth, and it is the single most common way a budget DIY or low-bid set of steps fails within a few winters.
How much does a concrete steps railing cost?
A railing adds an illustrative 40 to 100 dollars per linear foot installed for a basic metal or aluminum rail, depending on the material, the number of posts anchored into the concrete, and whether the run needs a single rail or rails on both sides. Many jurisdictions require a graspable handrail once a run reaches a small number of risers, commonly cited around 3 or 4, and some also require a guard rail where the side of the steps or an adjoining landing drops more than a modest height, so check the rule adopted where you build before pricing a railing as optional. Posts are typically set into sleeves cast into the steps or anchored with epoxy into cured concrete, both of which are their own labor line layered on top of the rail material itself.
Can I pour concrete steps myself to save money?
A short, straight run of concrete steps is a realistic DIY project for a comfortable do-it-yourselfer, and the saving is real since labor, especially the formwork, is the largest share of an installed bid. The honest difficulty is the formwork itself: step forms stack rise on rise, have to hold true while wet concrete pushes outward on every face, and the pour has to be placed, consolidated, and finished before the mix sets, all in a confined space against a foundation wall. Our concrete slab pour walkthrough and stair rise and run calculator cover the layout and finishing technique this reuses. The footing depth and the frost line are not a place to guess, so confirm the local requirement before digging, and many owners set precast steps themselves instead, since no on-site forming or finishing is involved.
How much does it cost to replace old concrete steps?
Replacing an existing set of concrete steps adds demolition on top of the new install, commonly an illustrative 50 to 100 dollars per step to break out, load, and haul away old concrete, moving with how thick the old steps are, whether they are reinforced, and how far the debris has to travel to disposal. A badly cracked, settled, or heaving set of steps is also the clearest sign the original footing never reached frost depth or the soil beneath it failed, so a straight swap without fixing that cause risks the same failure returning, which is why a reputable quote for a replacement includes new footing work rather than pouring new steps on the old base.
How wide should concrete steps be, and does width change the cost?
A single-person entry commonly runs 36 inches wide at minimum, while a main entry or a run two people use side by side is commonly 42 to 48 inches or wider, and width moves cost close to proportionally, since a wider step takes a wider footing, a wider form, and more concrete per riser. Going from a 36 inch run to a 48 inch run on the same 4 step entry adds roughly a third more concrete and a wider excavation, and it is a dimension worth setting generously up front, since widening an existing set of steps later is effectively a full rebuild rather than an addition. Confirm any width minimum or accessibility requirement that applies to your entry before finalizing the dimension.
What is the difference in cost between a concrete step and a concrete landing?
A landing, the flat platform at the top or bottom of a run, commonly costs more per square foot than the steps themselves, since it is priced like a small slab, by area, rather than by the riser, and a code-driven minimum landing size, commonly cited around 3 feet by 3 feet at an exterior door, adds real square footage beyond the stair run itself. As an illustrative figure, a landing in the same job as the steps might add somewhere around 150 to 300 dollars to the total for a minimum-size platform, more for a larger one, and it typically shares the same footing and pour as the steps when built as one job, which is more economical than pouring the landing separately afterward.