
Estimating
Every GaugeYard guide filed under Estimating. Practical, plain-English walkthroughs, ranked on what actually matters.
 Latest in Estimating
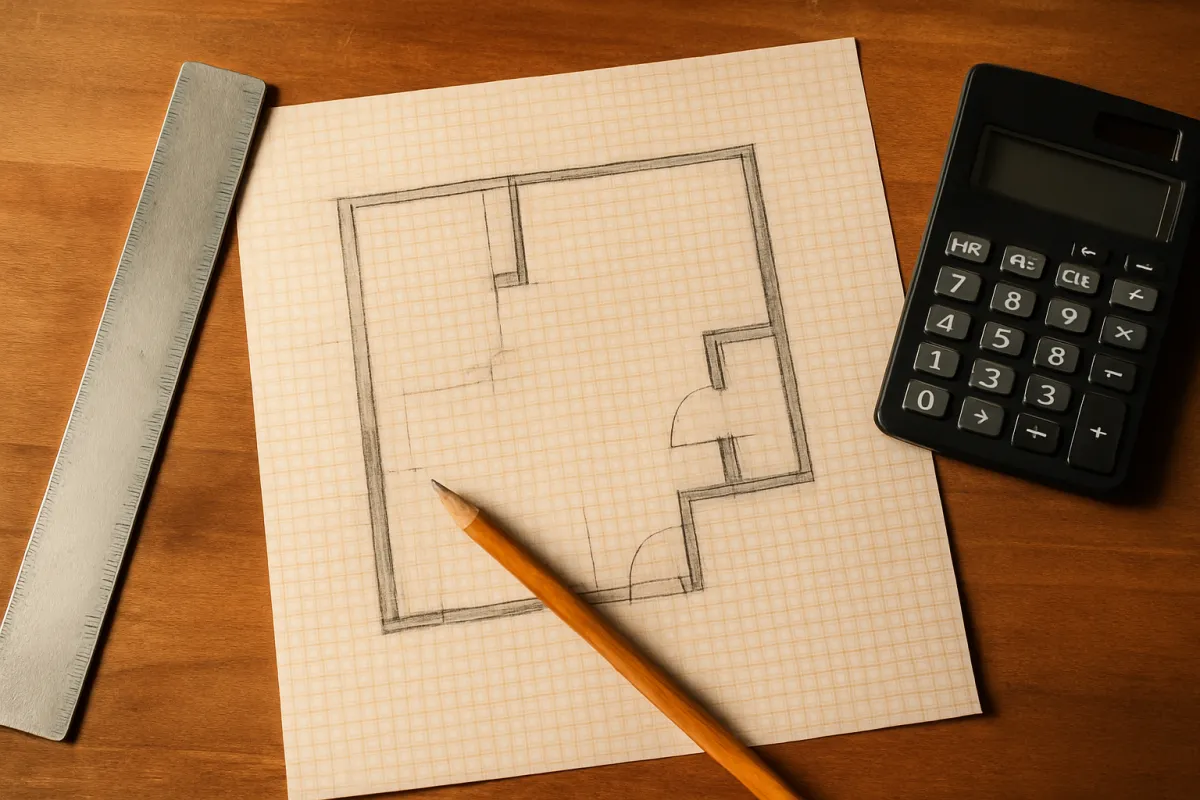
Cost to Build a House: The NAHB Data Breakdown
NAHB's 2024 Cost of Constructing a Home survey splits a sale price into construction, lot, and profit, then breaks construction into eight named stages.
Read the guide → Estimating
How Much Siding Do I Need? Square Footage in 6 Steps
This manual runs a siding takeoff end to end: wall rectangles, gable triangles, opening deductions, the waste factor, and square feet into squares and boxes.
 Estimating
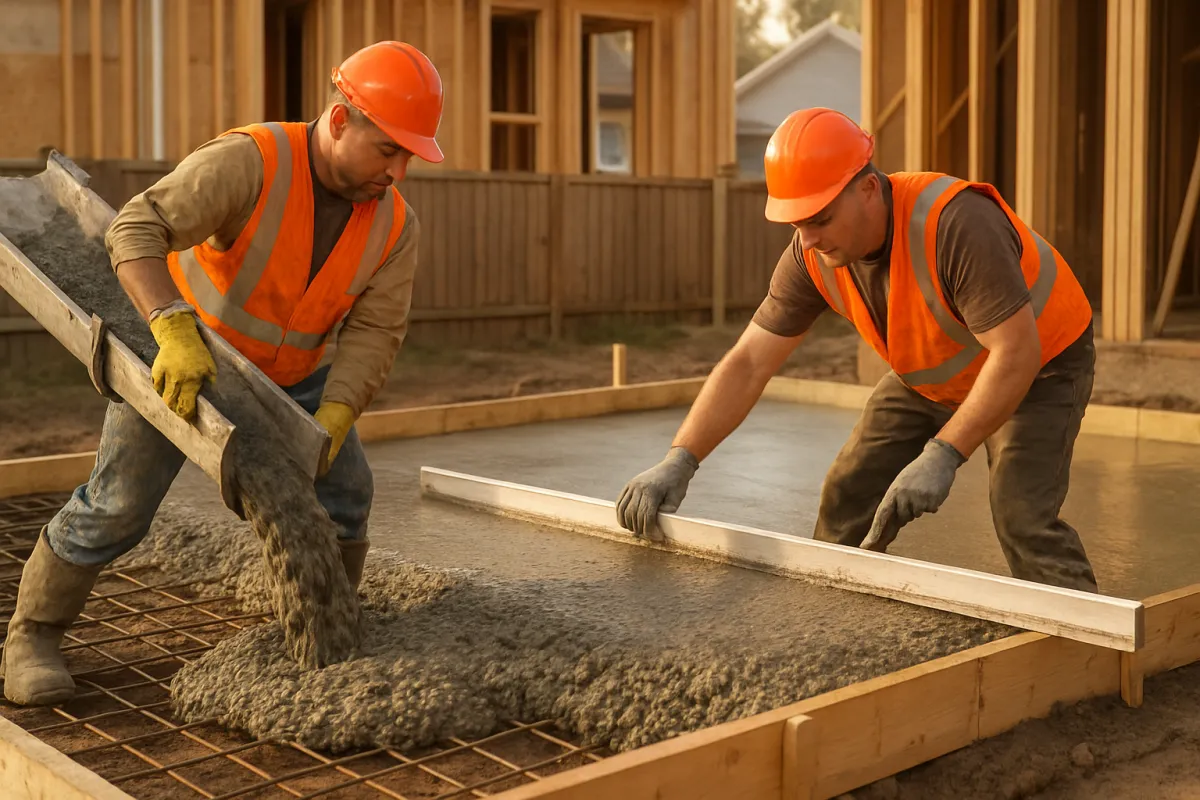
How Much Rebar Do I Need? Slab and Footing Spacing Math
This manual counts rebar from the slab itself: divide the clear span by the grid spacing, add one bar, multiply by bar length, then allow for lap splices.
 Estimating
How Many Studs Do I Need? (Wall Framing Math)
This manual counts studs from the layout: wall length over spacing plus one, then corner and tee extras, kings, jacks, cripples, plates and a waste factor.
 Estimating
How Many Tiles Do I Need? (Floor and Wall)
How much extra tile should you order? This manual counts tile in nine steps: measure the area, derive coverage, set the waste by layout, round into boxes.
EstimatingHow to Calculate Stair Rise and Run
This manual calculates stair rise and run in eleven steps: total rise floor to floor, whole risers, the exact riser, tread run, headroom, and stringer drop.
 Estimating
How Many Bricks Do I Need? (Wall Math)
How many bricks do I need? This manual derives the count from the brick's own nominal face: divide 144 by that area, deduct the openings, add cut waste.
EstimatingHow Many Sheets of Drywall Do I Need?
This manual derives the drywall sheet count from wall and ceiling area, fixes the opening deduction cutoff, then adds compound, tape, screws and corner bead.
 Estimating
How to Calculate Board Feet in 6 Steps
This manual walks how to calculate board feet: the formula, the quarter system, nominal versus actual sizes, and the waste allowance that sizes the order.
 Estimating
How to Calculate Square Footage and Square Feet: The Formula
This manual runs square footage calculations step by step: how to calculate square feet with the area formula, inches into decimal feet, and gross versus net.
 Estimating
How to Write a Contractor Estimate: Materials, Labor, Margin
This manual writes a contractor estimate line by line: define the scope, price the materials, add labor and equipment, then add overhead and profit margin.
EstimatingMaterial Estimate: How to Estimate Materials for a Project
Material estimate and materials estimate math: measure the area or volume, apply coverage or density, add a waste factor, round up, and check the arithmetic.
 Estimating
Cubic Yard Calculator: Yardage Math for Gravel and Soil
Yardage calculator and manual: turn length, width, and depth into cubic yards of gravel, soil, sand, or concrete using the divide-by-27 rule and worked math.
 Estimating
How Much Paint Do I Need? Wall and Room Coverage Math
This manual works the wall-area formula, the two-coat default, primer and texture math, and the gallon rounding rules that get any paint order exactly right.