What's on this page
- Why a brick count starts with the brick, not the wall
- The brick quantity formula in one line
- Bricks per square foot, derived from the nominal size
- Nominal size, actual size, and the mortar joint between them
- Why two bricks per square foot figures circulate
- Redoing the division for a different brick size
- Measuring the wall and subtracting the openings
- Counting courses: the height check that catches a bad number
- What running bond does to the count and the cuts
- Stack bond, and the cuts it moves rather than removes
- Single wythe versus double wythe
- Header courses, and why they do not change the total
- Corners and returns: the overlap you double count
- The cut allowance, derived from the vertical edges
- Breakage, and why it is a separate allowance
- A worked example: a 24 by 8 foot wall
- Mortar quantity, derived from the joint volume
- Bags of mortar mix, sand, and cement per thousand bricks
- The collar joint a double wythe wall adds
- Brick veneer versus structural brick
- When a brick wall stops being an estimate
- Buying bricks: straps, cubes, and the second order problem
- Where a brick estimate goes wrong
- Your brick order checklist
- The bottom line
Brick is counted, not poured, and the count hinges on a dimension that is not printed on the brick. What matters is not the unit you can measure with a tape but the space that unit occupies once a mortar joint is wrapped around it, and the gap between those two numbers is where most brick estimates go wrong. Get the joint into the arithmetic and a brick order becomes a two line calculation you can check on paper. Leave it out and you overbuy by several percent on every wall, every time.
This manual works a brick count from a tape measure to a firm order: how to derive bricks per square foot from your own brick rather than trusting a table, how to deduct openings, what the bond pattern does and does not change, why a structural double wythe wall roughly doubles the count, and how to get mortar and sand out of the joint volume instead of guessing. There is a worked wall carried all the way through, a course by course cross check, and a waste allowance built from the wall’s own geometry. Run your dimensions through the material coverage estimator as you go, and the companion below recalculates every section on your numbers.
Key takeaways
- Bricks per square foot comes from dividing 144 by the brick's nominal face area in square inches, where nominal means the unit plus one mortar joint on each dimension.
- Working from a modular brick with an 8 by 2 and two thirds inch nominal face, that division gives 6.75 bricks per square foot of single wythe wall, and 13.5 for a double wythe wall.
- Bond pattern changes the cutting, not the face count: a header course and two stretcher wythes both land near 13.5 per square foot, but running bond needs a bat at alternate courses along every vertical edge.
- Mortar comes out of joint volume: roughly 13.4 cubic inches per modular brick, about 7.8 cubic feet per 1,000 before losses, near 15 bags of premixed mix per 1,000 with losses included.
- Add about 10 percent for cuts and breakage, cross check the count by courses, and treat any load bearing or tall freestanding wall as an engineering and permit question rather than an estimate.
Why a brick count starts with the brick, not the wall
Most of the material estimates on this site start with the space. You measure a driveway and the gravel follows, you measure a slab and the concrete follows, because those materials fill whatever shape they are poured into. Brick behaves differently. It is a discrete unit with a fixed face, so the wall gives you half the answer and the brick gives you the other half. Two walls of identical size can want 1,296 bricks or 576 bricks depending on nothing but which unit arrives on the truck.
That is why the first measurement to settle is not the wall dimensions but the brick’s face dimensions in inches, and specifically the face dimensions with the mortar joint included. Brick is sold in a genuinely wide range of sizes that differ by region, by manufacturer, and by whether the unit is meant for veneer, paving, or structural work. A modular unit, a standard unit, a taller queen unit, and a large utility unit can all sit on the same yard, and each one produces a different count for the same wall.
The practical consequence is that any brick calculator asking only for length and height is hiding an assumption about your brick. Ours does not, and neither should your hand math. Get the unit’s dimensions from the product spec sheet or by laying a tape across a sample, add the joint width you intend to use, and the whole calculation becomes reliable. Everything after this section assumes you have that one pair of numbers for the specific unit you plan to buy.
The brick quantity formula in one line
The entire calculation reduces to one line: net wall area in square feet, times bricks per square foot, times a waste multiplier, rounded up. Written out with the derivation folded in, it reads as (wall length times height, minus the openings) times (144 divided by the brick’s nominal face area in square inches) times (1 plus the waste fraction), times the number of wythes.
Take the wall this manual returns to: 24 feet long, 8 feet high, with one 3 by 7 foot doorway and two 3 by 4 foot windows, built as a single wythe of modular brick. Gross area is 24 times 8, which is 192 square feet. The openings are 21 square feet for the door and 12 square feet for each window, so 45 square feet in total, and the net area is 192 minus 45, or 147 square feet. Bricks per square foot, derived in the next section, is 6.75. The field count is 147 times 6.75, which is 992.25, so 992 bricks. A 10 percent allowance takes it to 1,092.
That is the whole formula, and no step in it required looking anything up. The 144 is the number of square inches in a square foot. The face area came off the brick and the joint you chose. The 45 square feet came off the openings. The only judgement call in the line is the waste percentage, which is why several sections below build it from the wall’s geometry rather than picking a round number and hoping. You can run your own wall through the material coverage estimator and get the same shape of answer in a minute.

Bricks per square foot, derived from the nominal size
This is the section worth reading twice, because it replaces a memorised table with a method that never goes stale. A square foot is 12 inches by 12 inches, which is 144 square inches. One brick, joint included, occupies some number of those square inches on the wall face. Divide 144 by that occupied area and you have how many of that brick it takes to cover one square foot. No rounding, no product specific fudge, and no need to trust a chart someone else typed.
Work it on a modular brick, the assumption this manual uses throughout. A modular unit commonly measures around 7 and five eighths inches long and 2 and a quarter inches high, and modular coursing is designed so that three courses plus their bed joints rise 8 inches. With a 3 eighths inch joint, the nominal length is 7.625 plus 0.375, or 8 inches, and the nominal course height is 8 divided by 3, or 2.667 inches. That gives a nominal face of 8 times 2.667, which is 21.33 square inches. Divide: 144 over 21.33 is 6.75 bricks per square foot.
Notice what that figure is and is not. It is the count for one wythe, meaning one brick of wall thickness, and it counts only the face area the bricks have to cover. It is not a count for a structural wall two bricks thick, it is not adjusted for cutting, and it is not universal, because it rests entirely on the nominal dimensions stated above. Change the unit or change the joint and the figure changes with it. State the assumption, show the division, and anyone reading your estimate can check it in ten seconds.
Nominal size, actual size, and the mortar joint between them
The joint is the whole reason nominal and actual sizes differ, and it is the single most common source of error in a brick count. The actual size is what the tape reads on the unit in your hand. The nominal size is that unit plus one bed joint on the height and one head joint on the length, which is the space the brick genuinely occupies once it is laid. A wall is a repeating grid of brick plus joint, so it is the grid spacing, not the brick, that sets the count.
The magnitude of the error is easy to show. Using the actual face of 7.625 by 2.25 inches gives 17.16 square inches, and 144 divided by 17.16 is 8.39 bricks per square foot. Against the correct 6.75, that is nearly 25 percent high. On the 147 square foot wall in the running example, estimating off the actual size would put the count at 1,233 rather than 992, an overbuy of 241 bricks. That is not a rounding difference, it is a pallet.
The rule that avoids it is short: add your intended joint width to both face dimensions before you divide. If the spec sheet lists nominal dimensions, use them directly. If it lists only actual dimensions, add the joint yourself. If it lists both and they disagree with your joint width, trust the joint you are actually going to lay, because a mason working to a 1 half inch joint is building a coarser grid than one working to 3 eighths and will need fewer bricks for the same wall. The most honest check of all, if you have a sample, is to lay ten bricks in a line the way they will sit, measure the run, and divide.
Why two bricks per square foot figures circulate
If you go looking, you will find both 6.75 and a slightly higher figure quoted for the same modular brick, and the disagreement is worth understanding rather than ignoring. It comes from two different ways of getting to the nominal course height. Add the joint to the brick directly and 2.25 plus 0.375 gives 2.625 inches per course, a 21 square inch face, and 144 over 21 is 6.86 per square foot. Use the modular coursing rule instead, three courses to 8 inches, and the course height is 2.667, the face is 21.33, and the figure is 6.75.
Both derivations are internally sound. They differ because real bed joints are adjusted slightly by the mason to hold the coursing, so the joint on a modular wall is not always exactly 3 eighths of an inch. The gap between 6.75 and 6.86 is about 1.6 percent, which on the running example is roughly 16 bricks out of 992. That is comfortably inside any sensible waste allowance, so it does not change what you order.
What it does change is how you talk about the number. Quote a bricks per square foot figure as a derived result from a stated assumption, not as a fact about bricks. Write down the nominal dimensions you used, show the division, and the estimate survives contact with a supplier who lists a different size. This manual uses 6.75 throughout, from a stated 8 by 2.667 inch nominal face, and every figure downstream is consistent with that choice. The same divide to derive posture runs through our material coverage reference for the other materials on a project.
Redoing the division for a different brick size
The method matters more than the number, so here is the same division run on other common units, each from its own stated nominal face. A standard unit measuring about 8 by 2 and a quarter inches, with a 3 eighths joint, gives a nominal face of 8.375 by 2.625, which is 21.98 square inches, and 144 over 21.98 is 6.55 per square foot. A queen unit around 7 and five eighths by 2 and three quarters gives a nominal 8 by 3.125, or 25 square inches, and 144 over 25 is 5.76. A utility unit around 11 and five eighths by 3 and five eighths gives a nominal 12 by 4, which is 48 square inches, and 144 over 48 is exactly 3.0.
Bricks per square foot, derived from each unit's nominal face
Each figure is 144 square inches divided by the nominal face area, using a 3 eighths inch joint. Illustrative sizes; confirm your own supplier's dimensions.
Every value is 144 divided by the nominal face area in square inches, and every bar width is that value divided by the largest, 13.5, times 100. The four and a half fold spread between a utility brick and a double wythe modular wall is exactly why a brick count cannot start from a generic figure.
Two habits keep the division safe. Multiply the two nominal dimensions in inches before you divide, never mix units, and keep the decimal rather than rounding to something neat, because on a large wall a rounded 6.8 instead of 6.75 drifts by dozens of bricks. If a job mixes two unit sizes, for example a utility field with a modular soldier band above the openings, work each size’s own figure against the share of the face it covers and sum the two counts rather than blending the rates.
Measuring the wall and subtracting the openings
The count is only as honest as the wall measurement, so measure the real wall, in feet, and record every dimension on a sketch before you touch a calculator. Length is a tape along the base. Height is the finished height of brickwork, which is not always the height of the structure behind it, since a veneer typically starts above a foundation ledge and stops below a soffit or a cap. Measure what will actually be bricked.
Openings are the subtraction that keeps the order honest. Every door, window, vent, and recess is wall face the bricks do not have to cover, so find each opening’s area in square feet and subtract the total from the gross area before multiplying. On the running wall, a 3 by 7 foot door is 21 square feet and each 3 by 4 foot window is 12, so 45 square feet comes out of 192 and the net area is 147. At 6.75 per square foot that deduction is 304 bricks, which is a meaningful share of the order and a lot of unnecessary handling if you miss it.
For a wall with several segments, returns, or an irregular gable, use the same decomposition our square footage manual applies to any complex footprint: break the elevation into rectangles and triangles you can measure, find each area, and sum them into one net square footage. A gable is a triangle, so half its base times its height. A stepped wall on sloping ground is a stack of rectangles of different heights. Record each piece’s vertical edges as you go, because those edges become the cut allowance later, and the sketch is the document you will want again when the mortar and the corners need counting.
Counting courses: the height check that catches a bad number
The area method is fast, and the course method is the check that proves it. Because modular coursing puts three courses in 8 inches, a foot of wall height is 12 divided by 2.667, or 4.5 courses. Along the length, a nominal 8 inch brick gives 12 divided by 8, or 1.5 bricks per foot of run. Those two figures let you count a wall the way a mason builds it.
Run it on the example wall. Eight feet of height is 8 times 4.5, which is 36 courses. Twenty four feet of length is 24 times 1.5, which is 36 bricks per course. Multiply and the gross count is 36 times 36, or 1,296 bricks. Now check it against the area method: 192 square feet times 6.75 per square foot is also 1,296. The two methods agree exactly, which is the point. When they disagree, the reason is nearly always a wrong nominal dimension, a miscounted opening, or a height that does not land on whole courses.
That last case deserves attention, because a brick wall rises in fixed increments and a design height that falls between courses forces the mason to either adjust joint thickness across the whole wall or leave a partial course. Divide your planned height in inches by the nominal course height and see whether you get a whole number. Ninety six inches divided by 2.667 gives 36 exactly, which is why 8 feet is a comfortable modular height. Sixty two inches would give 23.25 courses, which is a conversation with the builder before it is a number in an estimate. The same discipline runs through our general estimating manual: find a second way to compute the answer, and trust it only when both agree.
What running bond does to the count and the cuts
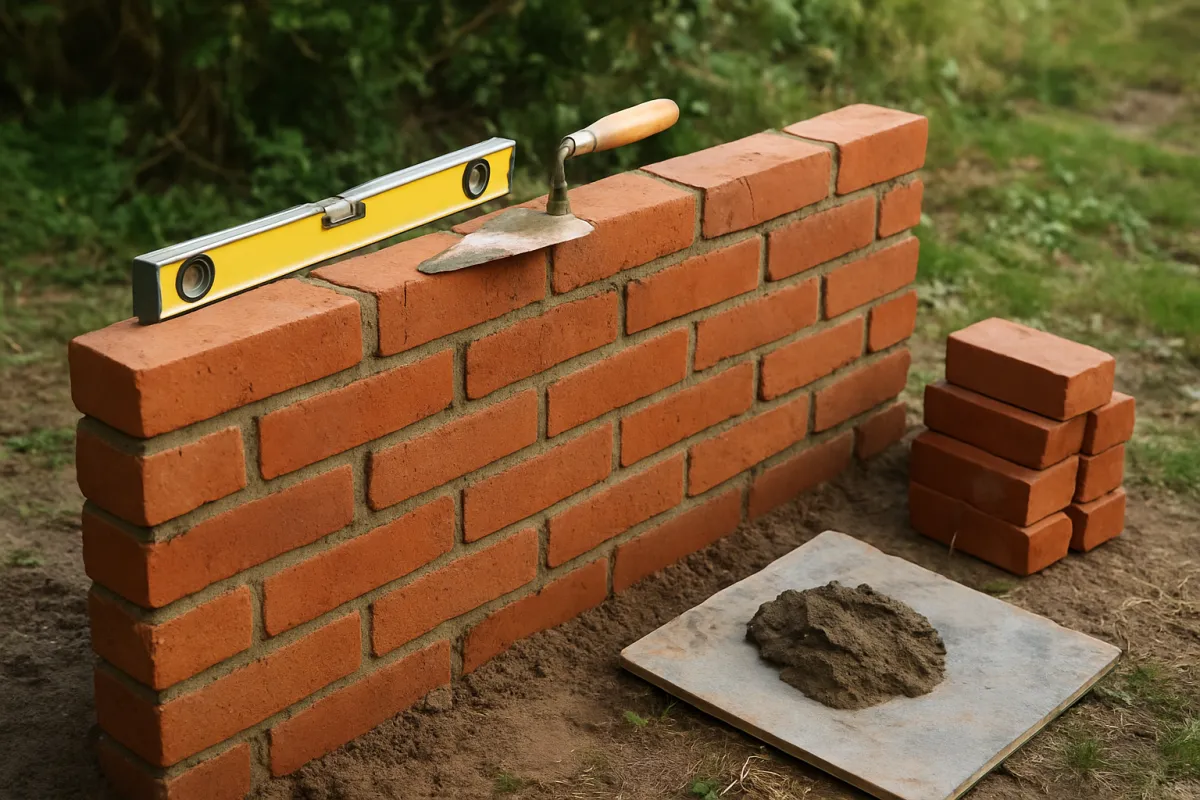
Running bond, where each course is offset by half a brick so the head joints fall over the middle of the brick below, is the pattern most brickwork uses and the one the hero image above shows. It does not change the face count at all, because every brick in the wall still shows the same nominal face regardless of where it sits horizontally. A running bond wall and a stacked wall of the same size need the same number of whole faces covered.
What running bond changes is the cutting. The half brick offset means every second course arrives at a wall end, a corner, or an opening jamb needing a half unit, called a bat, to keep the vertical edge straight. That is a cut, and a cut consumes material. On the running wall, the vertical edges are the two wall ends at 8 feet each, the two door jambs at 7 feet each, and the four window jambs at 4 feet each, which totals 46 linear feet of vertical edge.
Convert that into cuts and the allowance stops being a guess. Forty six feet of vertical edge times 4.5 courses per foot is 207 course crossings, and half of those, roughly 104, need a bat. If both halves of a cut brick find a home, which they usually do when two edges are being worked at once, that is about half a brick consumed per cut, or 52 bricks. Against a field count of 992, the cut allowance derived from the wall’s own geometry is 5.2 percent. That is a number you can defend, unlike a flat percentage picked because it sounded about right.
Stack bond, and the cuts it moves rather than removes
Stack bond aligns every course so the head joints run in continuous vertical lines. It is a look, not a structure, because there is no overlap between courses and therefore no interlock, which is why stack bond walls rely on horizontal joint reinforcement and are generally not used where the wall carries load. For estimating purposes, the important point is that stack bond has exactly the same bricks per square foot as running bond, since the face area per unit is unchanged.
The cuts move rather than disappear. In stack bond there are no alternating bats at wall ends, so if the wall length is a whole multiple of the nominal brick length, the ends need no cutting at all. The running example is convenient here: 24 feet is 288 inches, and 288 divided by 8 is exactly 36, so a stack bond version of this wall would need no end cuts whatsoever, against 36 bats in running bond.
The flip side is that when the length is not a whole multiple, stack bond puts the same cut in the same place on every single course, so a wall 24 feet 4 inches long would need 36 identical cuts stacked in one vertical line, which is both more waste and more visible. Running bond absorbs an odd length more gracefully because the offset already breaks the pattern. The estimating habit is the same either way: work out the wall length in nominal brick units and see whether it divides cleanly, then set the cut allowance from what the division tells you rather than from the pattern’s name.
Single wythe versus double wythe
A wythe is one brick of wall thickness. A single wythe wall is one brick deep, roughly 3 and five eighths inches for a modular unit, and it is what a brick veneer on a framed house is: a skin tied back to the structure behind it, carrying its own weight down to a ledge but not carrying the building. A double wythe wall is two bricks deep, bonded together, and it is what a solid structural or freestanding brick wall usually is.
The count arithmetic is blunt. Two wythes means two bricks behind every square foot of face instead of one, so the rate doubles from 6.75 to 13.5 bricks per square foot. On the running wall, 147 square feet net at 13.5 per square foot is 1,985 bricks before waste, against 992 for the single wythe version, and with a 10 percent allowance the order goes from 1,092 to 2,184. Nothing about the wall’s outside appearance tells you which of those two numbers is right, which is why the wythe count belongs in the estimate before the tape comes out.
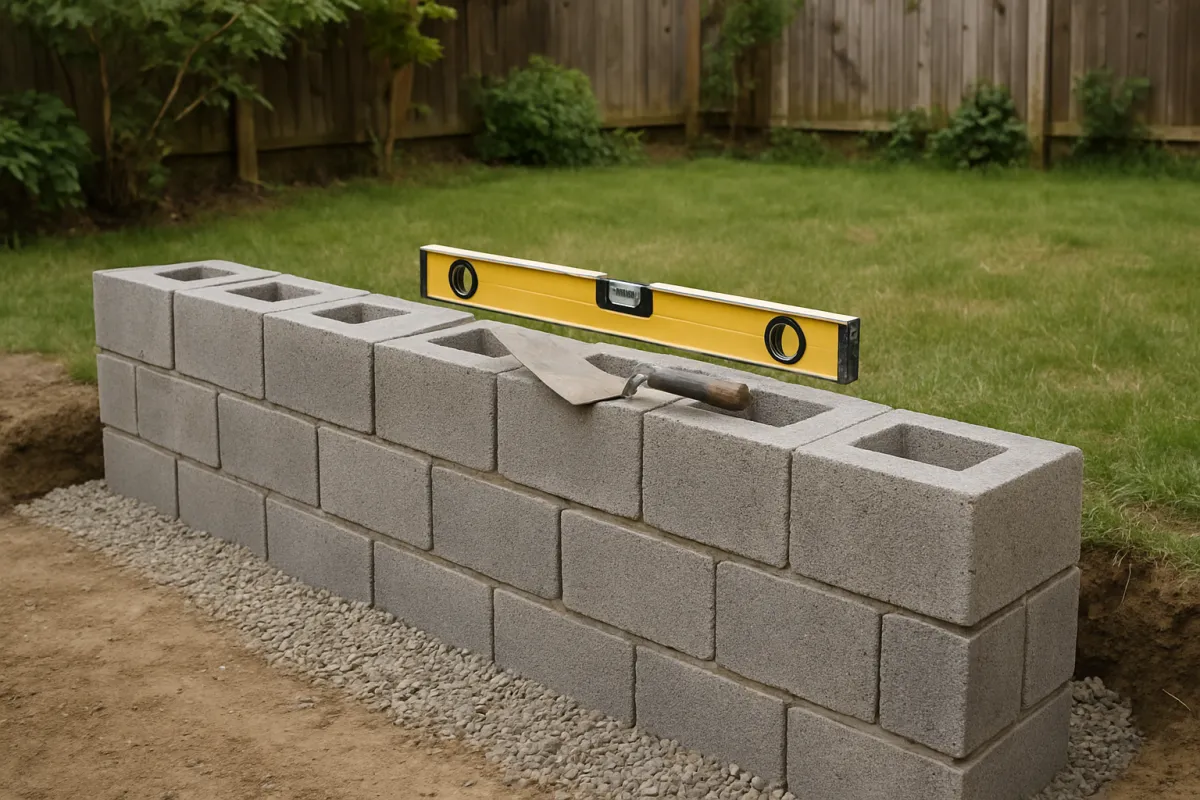
There is a middle case worth naming. A cavity wall has two wythes separated by an air gap, tied with metal ties, and for counting purposes it behaves like two independent single wythe walls: 13.5 bricks per square foot if both leaves are brick, less if the inner leaf is block, which is common. If the inner leaf is concrete block, count the brick face at 6.75 per square foot and count the block separately at its own rate, which our concrete block manual derives the same way from the block’s own face area.
Header courses, and why they do not change the total
A double wythe wall has to bond the two wythes together, and the traditional way is with headers: bricks turned end on so their length runs through the wall thickness, tying both wythes into one unit. Common bond puts a full header course every sixth course. Flemish bond alternates a stretcher and a header in every course. English bond alternates whole courses of stretchers and whole courses of headers. It is natural to assume all that turning changes the count, and the arithmetic says otherwise.
Work the header course first. A header shows its 3 and five eighths inch end to the world, which with a 3 eighths joint is a 4 inch nominal length, at the same 2.667 inch course height. That is a 10.667 square inch face, so 144 divided by 10.667 is 13.5 headers per square foot of wall face. But each header spans the full thickness, so those 13.5 bricks are the entire wall for that course. Two stretcher wythes give 2 times 6.75, which is also 13.5. The header course costs exactly the same.
Flemish bond lands in the same place. The repeating unit along a Flemish course is one stretcher at 8 inches nominal plus one header at 4 inches, so 12 inches of wall length per pair, over a 2.667 inch course. That is a 32 square inch patch of face containing three bricks: the front stretcher, the header spanning both wythes, and the brick behind the stretcher in the back wythe. Three bricks per 32 square inches is 144 over 32 times 3, which is 4.5 times 3, or 13.5 per square foot again. The bond changes the appearance and the cutting, particularly the closers needed at wall ends, but the total stays at 13.5.
Corners and returns: the overlap you double count
Corners are where a measured perimeter quietly disagrees with a brick count. When two walls meet at a corner, the bricks overlap: one wall’s units run through the corner and the other wall butts into them, course by course. If you measure both walls to the outside face of the corner, you have counted that overlap twice.
The overlap is one wall thickness per course per corner. For a single wythe modular wall that is 4 inches of nominal length, which is half a brick, on every course. Over an 8 foot high wall at 4.5 courses per foot, that is 36 courses times half a brick, or 18 bricks double counted per corner. On a four cornered garden wall that is 72 bricks, which is small but not nothing, and it errs high, so it quietly becomes part of your waste allowance if you leave it in.
Two fixes work. The clean one is to measure the perimeter along the centreline of the wall rather than the outside face, which removes the double count automatically. The practical one is to measure to the outside on one wall of each corner and to the inside on the other. Either way, note the number of corners on the sketch, because corners also drive their own cutting: in most bonds a corner needs a closer, a brick cut lengthwise, on alternate courses to keep the bond running around the return. Corners are also where a wall’s strength is concentrated, which is one reason our retaining wall manual treats returns as structure rather than as decoration.
The cut allowance, derived from the vertical edges
Most estimating advice hands you a waste percentage. It is more useful to build one, because a long thin wall pierced with windows wastes far more than a plain rectangle of the same area, and a single percentage cannot know the difference. Cutting in brickwork happens along vertical edges, so the allowance should come from the total length of vertical edge, not from the area.
The recipe is four steps. Add up the vertical edges in feet: both ends of every wall run, both jambs of every opening, and both sides of every corner return. Multiply by the courses per foot for your brick, 4.5 for modular. Halve the result, because in running bond only alternate courses need a bat at a given edge. Then count roughly half a brick consumed per cut, on the assumption that both halves of a cut unit usually find a home.
On the running example that gives 46 feet of vertical edge, times 4.5, which is 207, halved to about 104 cuts, times half a brick, or 52 bricks. Divided by the 992 field count, that is a 5.2 percent cut allowance derived from the wall itself. Run the same recipe on a plain 24 by 8 foot wall with no openings and the vertical edge drops to 16 feet, the cuts to 36, the bricks to 18, and the allowance to 1.8 percent. Same area, same brick, a third of the cutting. That difference is exactly what a flat percentage hides.
Breakage, and why it is a separate allowance
Cutting waste and breakage are different problems and they deserve separate lines. Cutting is planned: you know where the edges are and you can count them. Breakage is unplanned: bricks chip on the corners in transit, crack when a strap is cut, snap when a bat is dressed badly, and get set aside because the colour is off or a face is spalled. None of that scales with the wall’s edges, it scales with how many bricks get handled.
A working figure of around 3 percent of the field count is a reasonable planning allowance for breakage on a straightforward job, rising when the bricks are handled more, when they are moved by barrow across a site, when the units are soft or reclaimed, or when the work runs through weather. On the running wall, 3 percent of 992 is about 30 bricks. Reclaimed brick deserves special mention, because cleaning old mortar off salvaged units routinely destroys a meaningful share of them, and an allowance well into double digits is normal there.
Add the two allowances and the running wall wants 52 bricks for cuts and 30 for breakage, or 82 bricks, which is 8.3 percent of the field count. Rounding that to a working 10 percent gives 1,092 bricks, and rounding again to how the yard sells lands near 1,100. That progression, derived allowance to working allowance to purchase quantity, is the honest way to arrive at an order number, and it lets you explain every step to whoever is paying.
What a 1,092 brick order is actually made of
The running example: a 24 by 8 foot single wythe wall with 45 square feet of openings, modular brick at 6.75 per square foot.
The four segments are 992, 52, 30, and 18 bricks against a 1,092 brick order, so the widths are those figures divided by 1,092 and rounded to whole percents that sum to 100. Only the field count comes from the wall area; the other three come from the wall's edges, its handling, and the round up.
A worked example: a 24 by 8 foot wall
Here is the whole calculation in one place, so you can copy the shape of it onto your own job. The wall is 24 feet long and 8 feet high, single wythe modular brick at a 3 eighths inch joint, with one 3 by 7 foot doorway and two 3 by 4 foot windows.
Step one, the rate: nominal face 8 by 2.667 inches is 21.33 square inches, and 144 divided by 21.33 is 6.75 bricks per square foot. Step two, the gross area: 24 times 8 is 192 square feet. Step three, the openings: 21 plus 12 plus 12 is 45 square feet, so the net area is 147 square feet. Step four, the field count: 147 times 6.75 is 992.25, call it 992 bricks.
Step five, the cross check: 8 feet is 36 courses at 4.5 per foot, 24 feet is 36 bricks per course at 1.5 per foot, so the gross is 1,296 bricks, and the openings at 6.75 per square foot deduct 304, leaving 992. The two methods agree. Step six, the allowances: 46 feet of vertical edge gives about 104 cuts and 52 bricks, breakage at 3 percent gives 30, total 82, which rounds up to a working 10 percent and an order of 1,092 bricks, or 1,100 buying in round hundreds.
Step seven, the mortar: 992 bricks at roughly 13.4 cubic inches of joint each is 7.7 cubic feet, and with 25 percent for losses that is about 9.6 cubic feet, or roughly 15 bags of premixed mortar mix at an illustrative 0.65 cubic feet per bag. The full order reads: about 1,100 modular bricks, 15 bags of mortar mix, plus ties, reinforcement, flashing, and weeps as the design specifies. The companion returns exactly these figures when you enter these dimensions, and moves every one of them when you change the brick size or the wythe count.
Mortar quantity, derived from the joint volume
Mortar is usually quoted as a coverage figure, and those figures are commonly cited rather than universal, so it is worth deriving your own from the joint geometry. A brick sits on a bed joint and butts against a head joint, and both are simply rectangular volumes you can compute from the brick’s actual dimensions and the joint thickness.
For a modular brick 7.625 inches long, 2.25 inches high, and 3.625 inches deep, laid with a 3 eighths inch joint on a full bed: the bed joint under one brick is 7.625 times 3.625 times 0.375, which is 10.36 cubic inches. One head joint is 2.25 times 3.625 times 0.375, which is 3.06 cubic inches. Each brick therefore accounts for about 13.4 cubic inches of mortar. Multiply by 1,000 and divide by the 1,728 cubic inches in a cubic foot: 13,420 over 1,728 is about 7.8 cubic feet of mortar per 1,000 bricks, in place.
In place is the operative phrase, because a fair amount of mortar never makes it into a joint. It drops off the trowel, gets furrowed out of the bed, dries on the board, and stays in the mixer. Adding roughly 25 percent for those losses takes the figure to about 9.7 cubic feet per 1,000 bricks, and that is where commonly cited planning figures for mortar per thousand brick also tend to sit. Treat any published coverage number as a cross check on your own derivation rather than as a replacement for it, and confirm the yield printed on whatever product you buy.
Bags of mortar mix, sand, and cement per thousand bricks
Turning cubic feet into things you can order depends on how you buy. Premixed mortar mix in bags is the simplest route on a small job, since it needs only water on site. Bag yields vary by product, but as an illustrative figure an 80 pound bag of premixed mortar yields somewhere around 0.65 cubic feet. Divide 9.7 cubic feet by 0.65 and you get about 15 bags per 1,000 bricks, which is the figure this manual uses throughout.
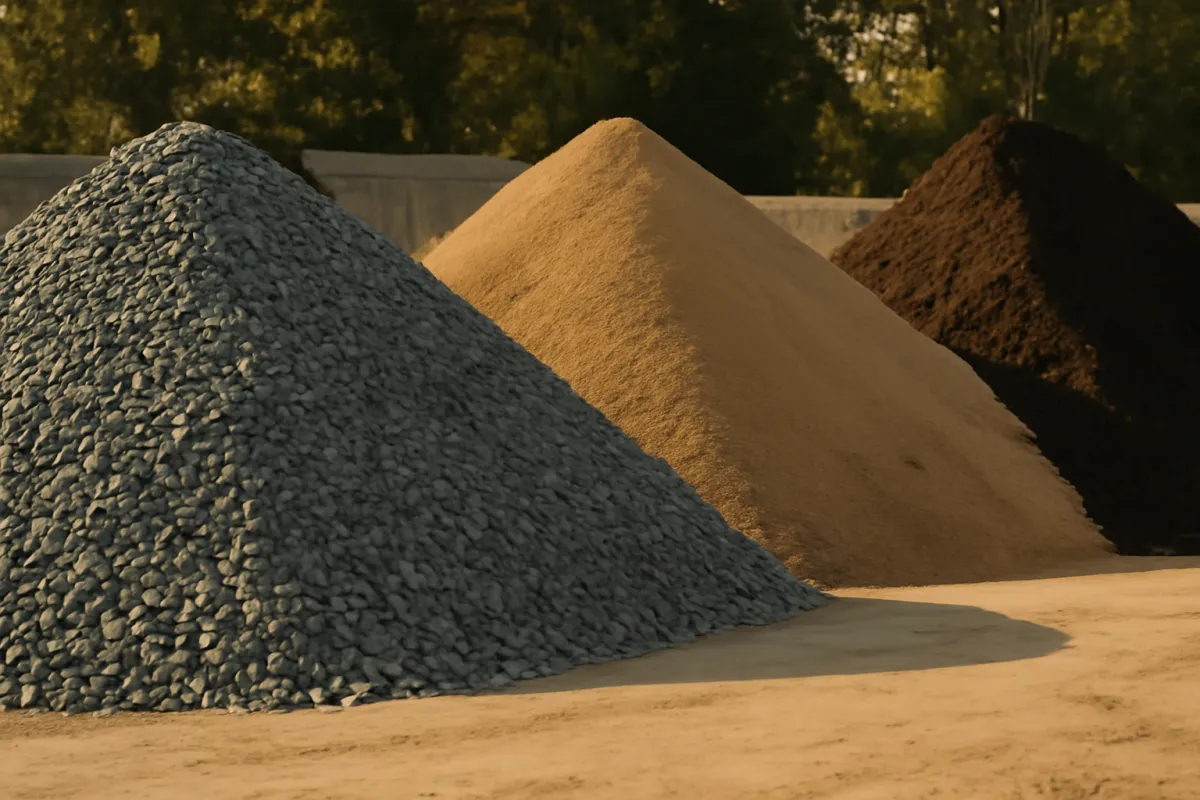
Mixing from scratch splits the order into cement and sand. At a 1 to 3 mix by volume, the finished mortar volume comes out close to the sand volume, because the cement paste largely occupies the voids between sand grains rather than adding to the total. So a job needing 9.7 cubic feet of mortar per 1,000 bricks wants roughly 9.7 cubic feet of damp masonry sand, which is about 0.36 cubic yards, and roughly a third of that in cement, near 3.3 cubic feet. At an illustrative 100 pounds per cubic foot for damp sand, that is about 970 pounds, so call it half a ton of sand per 1,000 bricks. Our sand manual works bulk sand orders in full, including the difference between loose and damp weights.
On the running wall, 992 bricks means about 9.6 cubic feet of mortar, so about 15 bags of premixed mix, or roughly a third of a cubic yard of sand plus its cement if you are batching. Two practical notes. Buy at least one spare bag, because running out mid wall means a mix that does not match. And confirm the mortar type against the design, since the proportions and therefore the yields differ between mortar types, and the choice is a durability decision rather than a cost one.
The collar joint a double wythe wall adds
Doubling the wythes does more than double the mortar, and the reason is the collar joint: the vertical layer of mortar between the two wythes, running the full height and length of the wall. It is easy to leave out of an estimate because it is invisible from both sides, and on a tall wall it is a substantial volume.
Compute it directly. A 3 eighths inch collar joint over one square foot of wall face is 144 square inches times 0.375 inches, which is 54 cubic inches, or 0.031 cubic feet per square foot of wall. On the running wall’s 147 square feet of net face that is 4.6 cubic feet in place, or about 5.7 cubic feet with the same 25 percent loss allowance.
Add it up for the double wythe version. The 1,985 bricks account for 1,985 times 13.4 cubic inches, which is about 15.4 cubic feet in place, or 19.3 with losses. Add the 5.7 cubic feet of collar joint and the total is about 25 cubic feet, which at 0.65 cubic feet per bag is about 39 bags of mortar mix. Against 15 bags for the single wythe wall, that is more than two and a half times the mortar for twice the brick, and the collar joint is the difference. If your wall detail calls for the collar joint to be left open as a drainage cavity instead, drop that volume and count ties instead, which is a design question, not an estimating one.
Brick veneer versus structural brick
The distinction that decides your wythe count is what the brick is doing. A brick veneer is a non structural skin, one wythe thick, tied back to a framed or block wall with corrugated ties at a spacing the code sets, standing on a foundation ledge or a steel angle, with a drainage cavity behind it, flashing at its base and over openings, and weep holes to let water out. It carries only itself. Structural brick, by contrast, is part of the building’s load path, which is what the second wythe and the header bonding are for.
For estimating, veneer is the friendlier case: 6.75 bricks per square foot of face, a manageable mortar order, and a materials list that includes ties, flashing, weeps, and lintels over openings. Those extras are small quantities but they are not optional, and they are the classic omission from a first veneer estimate. Count ties from the code’s spacing across the wall area, count flashing and weeps by the linear foot of every opening head and sill plus the base course, and count lintels by opening.
Structural brick doubles the count, adds the collar joint, and adds reinforcement, and it also changes who is allowed to design it. Nothing in this manual specifies a structural brick wall. What it does is give you a defensible material quantity once someone qualified has told you the thickness, the bond, the reinforcement, and the footing. The habit of listing every layer and fastener in cross section before ordering, which our estimating manual makes the core of its method, catches the veneer accessories reliably.
When a brick wall stops being an estimate
There is a height and a purpose beyond which counting bricks is the least important thing about a brick wall, and it is worth stating plainly in a manual about counting bricks. Any wall that carries load, any wall that retains soil, and any freestanding wall above a modest height is engineering and permit territory, not a weekend estimate.
Freestanding walls are the case people underestimate most. A garden wall has nothing bracing it, so it resists wind entirely through its own thickness, its footing, and any piers built into it, and the forces grow faster than the height does. The safe height for an unbraced single wythe wall is short, and the answer for a taller one is usually a thicker wall, piers at intervals, reinforcement, a deeper footing, or all four. Those are specified against local wind loads, frost depth, and soil conditions, not against a general rule.
Retaining walls are a category of their own, because soil pushes constantly and gets heavier when it is wet, which is why our retaining wall manual treats drainage and design as the main event rather than the material count. Take the design to your local building department early, because a permit conversation is cheaper than a rebuild, and get a qualified professional to specify anything load bearing, retaining, or tall. Then come back and count the bricks against the specification you have been given, which is exactly what the method in this manual is for.
Buying bricks: straps, cubes, and the second order problem
Brick is heavy, bulky, and sold in bundles, so the order number you calculated has to survive contact with how the yard actually sells. Bricks are commonly banded into straps and stacked into cubes on pallets, and the count per cube varies by unit size and by supplier, so ask rather than assume. Buying whole cubes is usually cheaper per brick than having the yard break a bundle, which means it is often worth nudging your order up to a round number of cubes and letting the surplus be your spares.
The weight shapes the logistics. A wall’s worth of brick is measured in tons, not in armfuls, so plan for delivery rather than hauling, confirm truck access, and pick a staging spot close to the wall on ground that will take a pallet. Bricks handled twice cost labour twice, and bricks staged in mud arrive at the wall dirty.
The second order problem is the real reason to round up. Brick colour varies between production batches, sometimes noticeably, so a small top up order weeks later can arrive a visibly different shade and leave a patch in the finished wall. Ordering the whole quantity at once, from one batch, is the only reliable way to avoid it, and it is why a generous waste allowance on brick is worth more than it is on a material you can top up invisibly. Keep the spares too: brick stores outdoors indefinitely and gets used on the next repair, the next step, or the next garden edge.
Where a brick estimate goes wrong
A handful of errors account for nearly every wrong brick order, and every one of them is a bookkeeping slip rather than a maths failure.
- Estimating from the actual size instead of the nominal size. Leaving the mortar joint out of the face area inflates a modular count by nearly 25 percent. Add the joint to both dimensions before dividing 144 by the face area.
- Skipping the openings. Every door, window, and vent is face the bricks do not cover. On the running wall the openings are 304 bricks, which is a lot of unnecessary handling.
- Counting one wythe when the wall is two. A structural or freestanding double wythe wall needs 13.5 bricks per square foot, not 6.75, and nothing about the outside face tells you which applies.
- Forgetting the collar joint on a double wythe wall. It adds roughly 0.031 cubic feet of mortar per square foot of face, which took the running wall from a doubled 30 bags to 39.
- Using a flat waste percentage on a wall full of openings. Cutting scales with vertical edge length, not area, so derive the allowance from the edges and add breakage separately.
- Ordering in two batches. Colour varies between production runs, so a top up order can leave a visible patch. Order the full quantity at once and keep the spares.
The sketch prevents almost all of these. Draw the elevation, write every dimension on it, mark every opening and corner, note the wythe count and the bond, and the order writes itself from the drawing rather than from memory. When the area method and the course method disagree, one of the six items above is nearly always the reason.
Your brick order checklist
Before you place the order, run down this list, which is the save this asset of the whole calculation.
- Got the brick’s actual dimensions from the spec sheet or a sample, and settled the joint width you will lay.
- Added the joint to the length and the height to get the nominal face, and divided 144 by that area for bricks per square foot.
- Measured the wall length and height in feet, on the surface that will actually be bricked, and sketched it.
- Subtracted the area of every door, window, vent, and recess to get the net face area.
- Multiplied net area by bricks per square foot, and by the number of wythes.
- Cross checked with the course method: courses per foot of height times bricks per foot of length.
- Confirmed the planned height divides into whole courses at your nominal course dimension.
- Added the vertical edges in feet and derived the cut allowance from them, then added breakage separately.
- Rounded the total up to a working allowance and again to whole cubes, ordering the whole quantity in one batch.
- Derived the mortar from joint volume, added losses, and converted to bags or to sand and cement.
- Added the collar joint volume if the wall is a bonded double wythe.
- Listed the accessories the design calls for: ties, reinforcement, lintels, flashing, weeps, caps, and expansion joints.
- Confirmed anything load bearing, retaining, or tall with the building department and a qualified professional.
Work top to bottom and the order you hand the yard is one you can defend line by line, with the mortar priced alongside the brick rather than discovered halfway up the wall. The companion runs the same sequence on your own dimensions, and the material coverage estimator handles the area side of any other material on the same job.
The bottom line
A brick count is one division and one subtraction, done in the right order. Divide 144 by the brick’s nominal face area, meaning the unit plus one mortar joint on each dimension, to get bricks per square foot. Multiply by the wall area after the openings come out, and by the number of wythes. Then add a waste allowance built from the wall’s vertical edges rather than picked from the air, and round up to whole cubes so the whole order comes from one batch. On the wall carried through this manual, that sequence gives 6.75 bricks per square foot, 147 square feet net, 992 field bricks, and an order near 1,100, with roughly 15 bags of mortar alongside. Every one of those numbers rests on stated dimensions you can swap for your own, which is the point of showing the arithmetic rather than quoting a table. Run your wall through the material coverage estimator, cross check the count by courses, and take anything structural to a professional before the first brick is laid.
Treat this manual as bench notes on the arithmetic, not as a specification for a wall. The brick dimensions, joint width, coverage rates, mortar yields, sand weights, and waste percentages used here are stated assumptions and illustrative planning figures, and real nominal sizes vary by region, manufacturer, and product line, so redo the division with the numbers on your own spec sheet. Nothing here specifies wall thickness, footing depth, reinforcement, tie spacing, flashing, drainage, or safe height, all of which are set by your local building code and by conditions on your site. Confirm the unit dimensions and mortar yield with your supplier, and have any load bearing, retaining, or freestanding wall designed and approved by a qualified professional before you order or build.
Frequently asked questions
How many bricks do I need per square foot?
It depends on the brick, and the honest answer is to derive it rather than look it up. Divide 144 square inches by the nominal face area of your brick, meaning the actual unit plus one mortar joint on the length and one on the height. A modular brick with an 8 inch by 2 and two thirds inch nominal face has a 21.33 square inch face, so 144 divided by 21.33 is 6.75 bricks per square foot of single wythe wall. A double wythe wall doubles that to 13.5 per square foot, and a larger unit such as a 12 by 4 inch utility brick drops to 3.0 per square foot.
How do I calculate how many bricks a wall needs?
Measure the wall length and height in feet and multiply for the gross face area, then subtract the area of every door, window, and vent to get the net area. Multiply the net area by your bricks per square foot figure, which comes from dividing 144 by the brick's nominal face area in square inches. Then add a waste allowance for cutting and breakage, commonly around 10 percent on a wall with openings, and round up to how the yard sells. A 24 by 8 foot wall with 45 square feet of openings is 147 square feet net, which at 6.75 bricks per square foot is 992 bricks before waste and about 1,092 with a 10 percent allowance.
What is the difference between nominal and actual brick size?
The actual size is what you measure on the brick itself, and the nominal size is the actual size plus one mortar joint, which is the space one brick genuinely occupies in a finished wall. A modular brick commonly measures about 7 and five eighths inches long by 2 and a quarter inches high, and with a 3 eighths inch joint the coursing works out to 8 inches long and 2 and two thirds inches per course. Estimating from the actual size instead of the nominal size is the single most common brick counting error, because it assumes the units touch with no mortar between them and inflates the count by several percent. Always add the joint before you divide.
Does the bond pattern change how many bricks I need?
For a single wythe wall the bond changes the cutting but not the count, because every stretcher shows the same face area whether the courses are offset or stacked. For a double wythe wall the arithmetic is more interesting: a header course uses roughly twice as many bricks per square foot of face, but each header spans both wythes, so a header course and two stretcher wythes both land at about 13.5 bricks per square foot. What the bond really changes is the waste, since running bond needs a half brick at alternate courses along every vertical edge while stack bond does not.
How much mortar do I need per 1,000 bricks?
Derive it from the joint volume rather than a table. A modular brick sitting on a full bed joint uses about 10.4 cubic inches under it and about 3.1 cubic inches in one head joint, roughly 13.4 cubic inches per brick, which is about 7.8 cubic feet per 1,000 bricks. Add roughly 25 percent for droppings, furrowing, and what stays on the board and you land near 10 cubic feet per 1,000, which is where commonly cited planning figures for mortar per thousand brick also sit. At an illustrative 0.65 cubic feet of yield per 80 pound bag of premixed mortar, that is about 15 bags per 1,000 bricks.
How many bricks are in a course, and how many courses in a foot?
With modular coursing, three courses rise 8 inches, which is 2 and two thirds inches per course and 4.5 courses per foot of wall height. Along the length, a nominal 8 inch brick gives 1.5 bricks per foot of wall run. Those two figures give you a free cross check on the area method: a 24 foot by 8 foot wall is 36 bricks per course times 36 courses, or 1,296 bricks gross, which is exactly 192 square feet times 6.75 per square foot. When the two methods disagree, a miscounted opening or the wrong brick size is almost always the reason.
How much waste should I add to a brick order?
Around 10 percent is a reasonable working allowance for a wall with openings and corners, and it is worth deriving rather than assuming. Cutting happens along vertical edges, so measure the wall ends, the jambs of every opening, and any corners, multiply that length in feet by the courses per foot, halve it for the alternate courses that need a bat, and count roughly half a brick per cut. On a 24 by 8 foot wall with a door and two windows that works out near 52 bricks, about 5 percent, and breakage in handling and stacking adds another 3 percent or so. Round the total up rather than down, since a second small order rarely matches the first batch for color.
Do I need a permit or an engineer for a brick wall?
Very possibly, and it is not something an estimating manual can settle for you. A brick veneer hung on a framed backing wall, a freestanding garden wall above a modest height, and any load bearing brick wall are all governed by the local building code, which sets footing depth, reinforcement, tie spacing, expansion joints, and wind and seismic requirements. Freestanding walls in particular are far more sensitive to height than they look, because an unbraced wall resists wind on its own. Count the bricks to plan and budget, then take the design to your building department and a qualified professional before anything is built.