What's on this page
- What a retaining wall costs per square foot
- Retaining wall cost by material
- Segmental block wall cost
- Poured concrete wall cost
- Natural stone wall cost
- Timber wall cost
- Boulder wall cost
- Gabion wall cost
- Cost per square foot versus cost per linear foot
- What drives retaining wall cost
- Height is the biggest cost multiplier
- The engineering and permit threshold above 4 feet
- Drainage and base: the hidden cost
- Reinforcement and geogrid
- Site access and excavation
- From price per foot to your total
- Total retaining wall cost by size
- DIY versus hiring a pro
- Labor’s share of a retaining wall
- Cost to repair or replace a retaining wall
- How to estimate your own retaining wall cost
- Ways to keep retaining wall cost down
- A worked example: a 30 foot wall priced
- The bottom line
Short answer: A built and backfilled retaining wall commonly runs an illustrative 20 to 50 dollars per square foot of wall face installed, with pressure-treated timber near 18 dollars, segmental block near 30 and poured concrete near 35. Price by face area, length times height, so a 3 foot wall runs an illustrative 54 to 105 dollars per linear foot by material. Above roughly 4 feet of exposed height, engineering and permits add cost.
How to bid a retaining wall job, whether you are the contractor writing the number or the homeowner reading it, starts in the same place: the price per square foot of wall face. A retaining wall is one of the few backyard projects where the price swings by more than the size does. Two walls of the exact same length and height can quote hundreds of dollars apart, because retaining wall cost is driven less by how much wall you see and more by the material, the height, the drainage and base hidden behind it, and whether the height crosses the line into engineered territory. Ask what a retaining wall costs and the honest answer starts with a question back: what is it made of, how tall is it, and can a machine reach it. Those three settle most of the bill before the length is even measured.
This cost brief prices a retaining wall the way the trade actually bids one: per square foot of wall face, then per linear foot once a height is fixed, broken out by material from timber up to natural stone. It covers what drives the number, why about 4 feet of exposed height is the expensive dividing line, and what a repair or a full replacement runs. This article is the cost companion to two others on this site: our retaining wall build manual walks the eight-step process of putting one up, and our concrete blocks for retaining walls explainer sorts which block suits your wall. Here the whole focus is money. Run your own wall through the estimator or the companion below to turn a length and a height into an illustrative total as you read.
Key takeaways
- A built retaining wall commonly runs an illustrative 20 to 50 dollars per square foot of wall face installed, with timber lowest and poured concrete or natural stone highest.
- Walls are priced by face area, length times built height, so a per linear foot figure is only comparable at the same height; taller walls cost far more per foot of length.
- Height is the biggest single multiplier, and roughly 4 feet of exposed height is the commonly cited line where a wall usually needs an engineered design, a permit, and often geogrid, all of which add cost.
- The hidden system, base gravel, drainage stone, a drain pipe, fabric, and backfill, is a real share of the cost even though none of it shows on the finished face.
- Every dollar figure here is illustrative and local: material, access, height, and regional labor rates move a real quote more than any single rule of thumb, so get written bids.
What a retaining wall costs per square foot
The cleanest way to price a retaining wall is per square foot of its face, because that is how contractors estimate and how materials compare fairly. As an illustrative planning range, a built and backfilled retaining wall commonly runs somewhere around 20 to 50 dollars per square foot of wall face installed, with the material setting where in that band you land. A pressure-treated timber wall sits near the bottom, segmental concrete block, gabion, and boulder walls fill the middle, and poured concrete and natural stone reach the top. That figure is not just the visible face: it bundles the base, the drainage, the backfill, and the labor to build the whole system.
The reason per square foot beats any other unit is that it captures the two dimensions that actually drive the work, length and height, in one number. A wall is a vertical plane of material holding back earth, so a 20 foot wall at 4 feet tall (80 square feet of face) is genuinely more wall than a 40 foot wall at 2 feet (also 80 square feet) only in where the load sits, not in raw quantity. Keep the per-square-foot figure as your headline number, pick the band for your material, and you have a defensible starting point before a single bid arrives. What moves you within the band is the subject of the rest of this brief.
Retaining wall cost by material
Material is the first fork in any retaining wall estimate, because it sets both the per-square-foot rate and how long the wall lasts. The spread is wide: the cheapest common material can be less than half the cost of the most expensive per square foot of face, and the durability runs the other way, so the cheapest to build is rarely the cheapest to own. The table below lays out the common materials with an illustrative installed cost per square foot of face, a matching per linear foot figure at 3 feet of exposed height, and a rough lifespan, so you can weigh up-front price against how long the wall has to stand.
| Material | Illustrative cost per sq ft of face | Per linear foot at 3 ft | Rough lifespan |
|---|---|---|---|
| Pressure-treated timber | ~$18 | ~$54 | 15 to 25 years |
| Boulder / rock | ~$22 | ~$66 | 50+ years |
| Gabion (wire baskets) | ~$25 | ~$75 | 30 to 75 years |
| Segmental block (SRW) | ~$30 | ~$90 | 40 to 100 years |
| Poured concrete | ~$35 | ~$105 | 50 to 100 years |
| Natural stone | ~$50 | ~$150 | 50 to 100+ years |
Read the table as illustrative planning bands, not quotes, because every one of these figures moves with your region, your access, and the exact product. The per linear foot column is calculated at 3 feet of exposed height purely to make the materials comparable; at 4 feet each figure grows by a third, and at 2 feet it shrinks. Use the per-square-foot column to compare materials and the per linear foot column only as a sanity check at a fixed height. The next several sections take each material in turn.
Segmental block wall cost
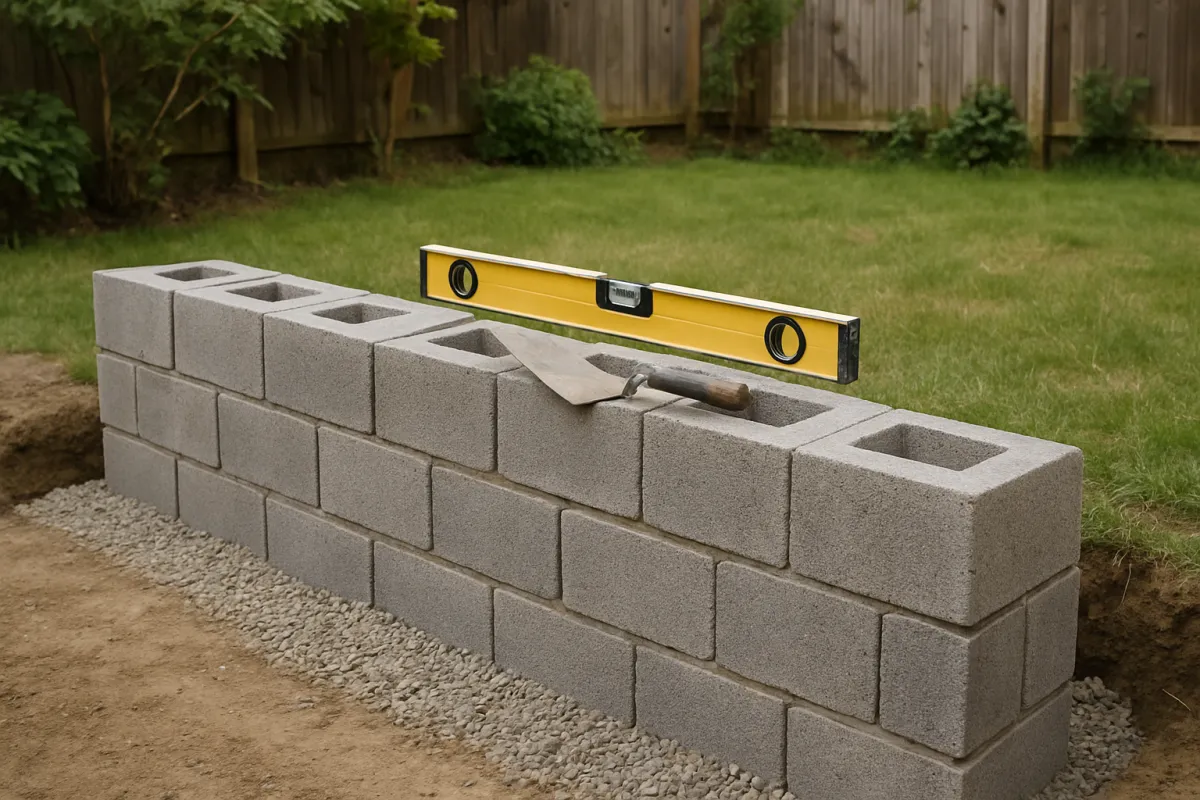
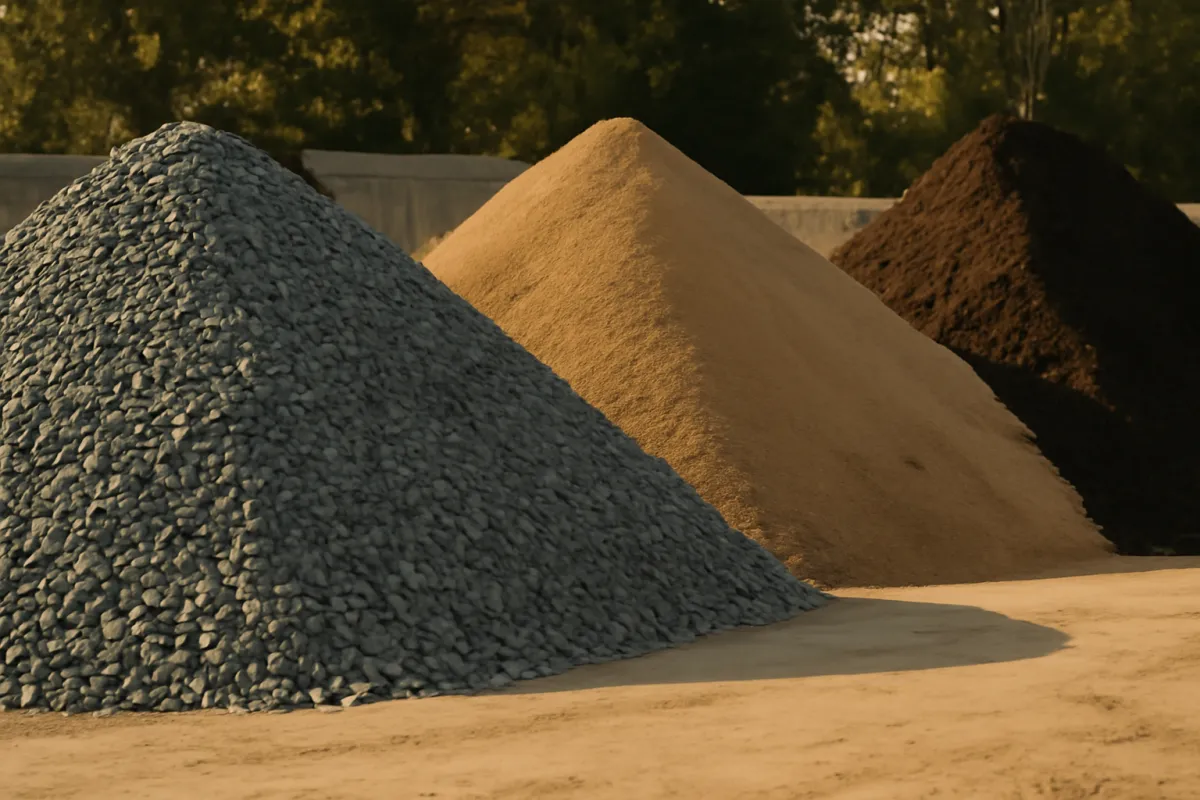
Segmental retaining wall block, often shortened to SRW block, is the most common material for a modern DIY or contractor-built wall, and its cost sits comfortably in the middle of the range at an illustrative 30 dollars or so per square foot of face installed. The units are engineered to interlock and set their own backward lean, which makes a consistent wall faster to build than mortared masonry or hand-fitted stone, and that speed is part of why the installed rate stays moderate. The block itself is only a share of the figure: matching caps, the base gravel, the drainage stone, a drain pipe, and fabric all add to it, as our concrete blocks for retaining walls explainer breaks down unit by unit.
Within the segmental family the per-unit price varies with the block, from a small standard unit up to a large-format interlocking block that covers far more face per piece. Counting the blocks is a face-area calculation, length times built height (including the buried course) times the blocks per square foot, and it is worth doing before you price anything, because the units drive the material line. A 20 foot wall at 3 feet of exposed height works out to roughly 70 square feet of face and about 140 standard segmental blocks plus caps, an illustrative figure our build manual carries through in full. Size the blocks first with the companion below, then apply a local installed rate, and the segmental estimate holds together.
Poured concrete wall cost
A poured, or cast-in-place, concrete retaining wall is a monolithic structural wall built on a footing with forms and reinforcing steel, and it typically costs more per square foot of face than segmental block, an illustrative 35 dollars or so installed and often higher for a tall or engineered wall. The premium buys a continuous, extremely strong wall with no joints for soil to work through, which is why poured concrete is common where the load is high or the wall is tall. Most of the added cost is the forming and the skilled labor to build and strip the forms, plus the rebar and the footing, rather than the concrete itself.
Because a poured wall is essentially a vertical slab, the concrete volume and its price follow the same logic as any pour, which our concrete cost brief works through in detail: material by the cubic yard, plus forming, plus labor, plus any short-load fee on a small order. A retaining wall adds the footing below and the reinforcement inside, both of which are real lines on the bid. Poured concrete is rarely a casual DIY wall above a low height, because the forming, the rebar, and the timed pour are unforgiving, so most poured retaining walls of any size are a professional job priced accordingly. Get the wall designed for the load before you price it, since the steel and footing are engineering decisions first.
Natural stone wall cost
Natural stone is the top of the residential range and often the most expensive material per square foot of face, an illustrative 50 dollars or more installed, because the cost is almost all skilled, slow hand labor. Whether dry-stacked without mortar or mortared onto a footing, a stone wall is fitted piece by piece, and a good mason earns the premium in the fit and the finished look. The stone itself varies enormously in price by type and by whether it is quarried, sourced locally, or reclaimed, so two stone walls can differ widely before a single stone is set. Delivery matters too, because stone is heavy and freight is a real cost when the material is not local.
The trade-off for the price is durability and appearance: a well-built stone wall can outlast almost anything else in the yard and is the material people most often choose when the wall is a visible feature rather than a hidden grade change. A dry-stacked wall drains through its own joints but still wants a proper base and gravel behind it, while a mortared wall needs a footing and drainage detailing like any rigid wall. Because so much of the cost is labor and skill, stone is where DIY savings are largest for the patient and smallest for the rushed, since a poorly fitted stone wall is both ugly and unstable. Price the stone and the labor separately when you gather bids.
Timber wall cost
Pressure-treated timber is usually the cheapest way to build a low retaining wall, an illustrative 18 dollars or so per square foot of face installed, and it is forgiving to cut and fast to build, which keeps both the material and the labor lines down. A timber wall is built from stacked pressure-treated members pinned together and anchored back into the slope with deadmen, the perpendicular timbers that tie the wall to the soil behind it. For a low garden wall the material list is short and cheap, which is why timber is a common first retaining wall for a capable DIYer working under the local engineering threshold.
The catch is in the lifespan column, not the price column. Even pressure-treated timber has a finite life against constant ground contact and moisture, an illustrative 15 to 25 years before rot and movement start to show, which is shorter than any of the masonry options. That makes timber the clearest example of cheap to build not meaning cheap to own: a timber wall that needs replacing in twenty years can cost more over the life of the yard than a block or stone wall built once. Timber is an excellent choice for a low, non-critical wall on a budget, and a poor one where you want the wall to be permanent. Weigh the up-front saving against the eventual replacement before you choose it.
Boulder wall cost
A boulder or rock retaining wall is built from large individual stones, often set by machine, stacked and leaned back into the slope to hold by their own considerable weight. Where suitable boulders are available locally, it can be one of the more economical walls at an illustrative 22 dollars or so per square foot of face, because a single machine-set boulder covers a lot of face quickly and the material can be cheap if it is quarried nearby. The cost is sensitive to two things: whether the rock is local, since hauling boulders is expensive, and whether a machine can reach the site, since setting large stones by hand is impractical.
A boulder wall drains freely through the gaps between stones and carries a very long lifespan, since the stones themselves do not deteriorate, but it is not a precision wall: the face is rugged and the footprint is wide, because large stones need room to lean back. That wide base makes boulder walls better suited to open slopes than to tight property lines. For the right site, a slope with machine access and a rustic look in mind, a boulder wall delivers a durable, well-draining wall for a middling price. For a tight urban yard or a formal look, the same wall is often impractical regardless of cost. Confirm the rock source and the machine access before you assume the low end of the range.
Gabion wall cost
A gabion wall is built from wire mesh baskets filled with stone, stacked to form a permeable, flexible retaining structure, and it lands at an illustrative 25 dollars or so per square foot of face. The cost is split between the baskets and the fill stone, and it is sensitive to the price of angular rock locally, since each basket holds a lot of it. Gabions have become popular because they are fast to build, drain completely through the stone fill, and flex slightly with ground movement rather than cracking, which suits unstable or wet sites where a rigid wall would struggle.
The look is distinctive and industrial, which is a feature or a drawback depending on the setting, and it is worth deciding on before you price one, because a gabion wall is hard to disguise. Durability is good, with the caveat that the wire baskets are the wear item: a quality galvanized or coated mesh lasts for decades, while cheap wire corrodes and shortens the wall’s life. Because the baskets are simple to assemble and the fill is just stone, a gabion wall is within reach of a determined DIYer for a low wall, though the stone quantity is substantial and heavy. Price the baskets and the fill stone separately, and confirm the mesh coating, since that is what sets the real lifespan.
Cost per square foot versus cost per linear foot
The single most common source of confusion in retaining wall quotes is the difference between per square foot and per linear foot, and getting them straight prevents comparing bids that are not comparable. Per square foot prices the wall by its face area, length times height, which is the fair way to compare materials because it accounts for both dimensions. Per linear foot prices only the length, which is convenient but incomplete, because it silently assumes a height. A wall quoted at an illustrative 90 dollars per linear foot means nothing until you know it is 3 feet tall, at which point it is the same as 30 dollars per square foot.
The practical rule is that a per linear foot figure is only comparable to another at the exact same height. Double the height and the per-linear-foot cost roughly doubles, because you have doubled the face area over the same length, while the per-square-foot rate barely moves. This is why a contractor’s per-linear-foot quote for a 4 foot wall looks so much higher than a neighbor’s for a 2 foot wall even in the same material: the taller wall carries twice the face. When you compare bids, convert everything to per square foot of face first, or make sure every per-linear-foot number is quoted at the same height. The companion below shows both figures for your own wall so you can see how they track.
What drives retaining wall cost
Beyond the material, a handful of factors move a retaining wall quote, and knowing them explains why two bids for the same wall can differ by a wide margin. Height is the largest, because it multiplies the face area and, past a point, changes the wall from a simple gravity structure into an engineered one. The soil and what the wall retains come next: a wall holding back a flat garden bed does far less work than one holding a steep slope or a driveway above it, and the harder-working wall needs more reinforcement and engineering. Drainage and the base, invisible on the finished wall, are a real cost that a cheap bid may have skimped on.
Site access is the quiet multiplier that surprises people most. A wall a machine can reach, with room to stage material and dig, is far cheaper to build than the same wall in a tight backyard reached only through a gate, where every block and every yard of gravel is carried or barrowed by hand. Excavation, the amount of digging and the disposal of the spoil, adds to that. On top of all this sit the local labor rate, which moves the bill more than the material does, and the finish details like caps and the wall’s face texture. The chart below sizes where the money typically goes on a built wall.
Illustrative installed cost per square foot of face, by material
Built and backfilled wall, material and labor bundled; local rates, access, and height move every bar.
Material sets the band, but it is not the whole story. A tight site, a tall wall past the engineering line, or a heavy soil load can push any of these bars up, which is why a real quote for your wall beats any table.
Height is the biggest cost multiplier
Of all the factors, height moves a retaining wall cost the most, and it does so twice over. First, height multiplies the face area directly: a wall at 4 feet has twice the face of the same-length wall at 2 feet, so at the same per-square-foot rate it costs about twice as much before anything else changes. That alone makes height the dominant lever, because length and material are linear while the wall’s job grows faster. A common planning mistake is to price a wall by its length and be shocked when the taller version quotes so much higher.
Second, and more expensively, height changes the kind of wall you are building. The pressure the retained soil exerts rises with depth, so a tall wall is not just a short wall with more courses: it carries a much larger load at its base and often needs reinforcement the short wall did not. Past a point, commonly cited around 4 feet of exposed height, that load is enough that most jurisdictions require an engineered design and the reinforcement to match; the model provision behind that line is section R404.4 in the ICC’s International Residential Code, chapter 4. So the cost per square foot of a tall wall is typically higher than a short one, on top of there being more face. When you weigh a project, treat every extra foot of height as costing more than the last, and consider whether a shorter wall, or two shorter tiered walls, meets the need for less.
The engineering and permit threshold above 4 feet
The most important number in retaining wall cost is not a dollar figure, it is a height: roughly 4 feet of exposed face, the commonly cited line where a wall usually stops being a casual project and becomes an engineered structure. Below it, a capable DIYer or a landscaper can often build a standard gravity wall from block, timber, or stone. Above it, many jurisdictions require a stamped engineered design, a building permit, and frequently geogrid reinforcement, and each of those is a real cost the short wall avoided entirely. That is why a 4 foot wall can cost disproportionately more than a 3 foot one even though the face area only grew by a third.
This threshold is set locally, not nationally, and it can trigger lower than 4 feet when the wall carries a surcharge such as a driveway, a slope, or a structure above it, because those loads do the work of a taller wall. Treat any height figure here as an illustrative starting point, not a code citation, and confirm the real trigger with your building department before you design or price the wall. The reason the code cares is safety: a failing tall retaining wall can injure people and damage property, so the permit and the engineering are not bureaucracy, they are the difference between a wall that stands and one that does not. Budget for the design and permit as line items the moment your wall approaches that height.
Drainage and base: the hidden cost
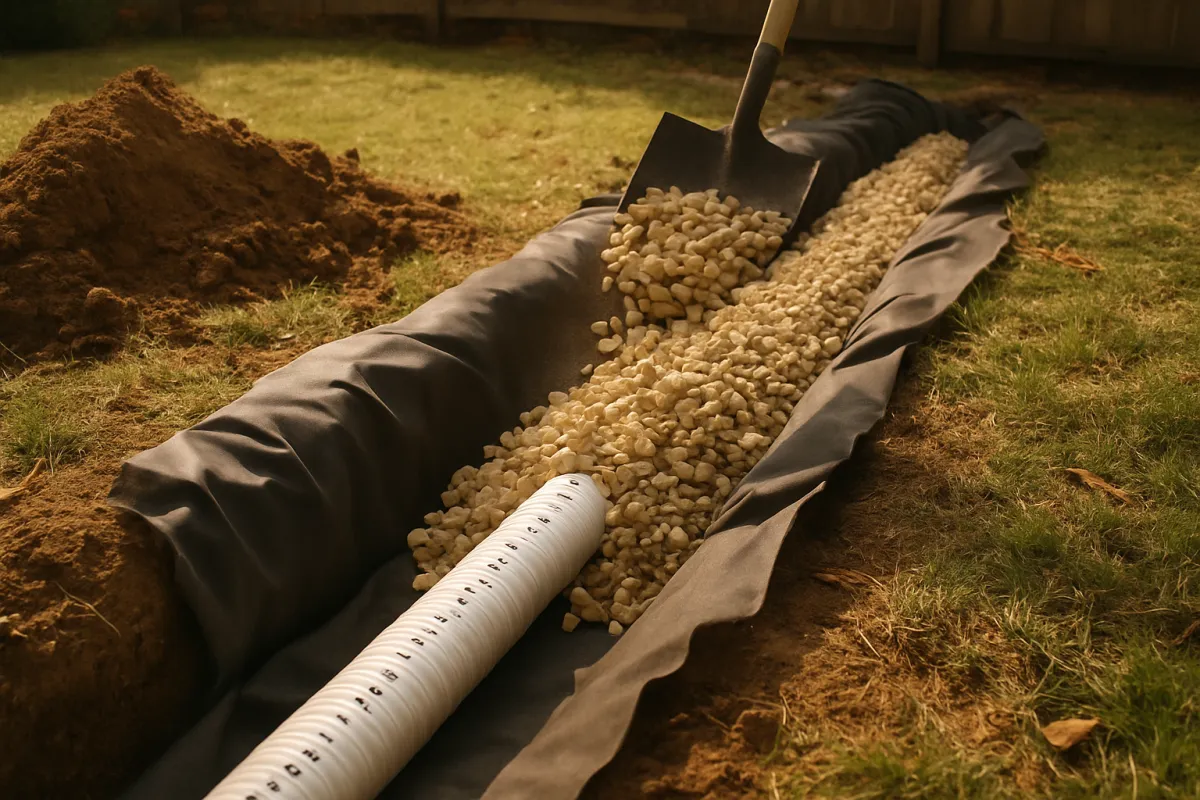
The part of a retaining wall that decides whether it survives is entirely hidden, and it is a real share of the cost that a low bid may have quietly dropped. Every wall above a low garden height sits on a compacted gravel leveling pad rather than bare soil, and needs a zone of clean, free-draining stone behind it with a perforated drain pipe at the base to carry water away. Water is the primary force that topples retaining walls, because saturated soil pushes far harder than dry soil, so the drainage system exists to keep water from ever accumulating. None of it shows on the finished face, which is exactly why it is the first thing a cheap wall skimps on.
Pricing the hidden system means pricing the gravel and the pipe as their own quantities, not as an afterthought. The base gravel, the drainage stone, the drain pipe, and the geotextile fabric that keeps soil fines from clogging the stone all add material and labor to the bill. Our material coverage reference helps convert the drainage and base zones into orderable volumes, and our how much gravel do I need manual works the gravel math directly. When you compare bids, ask each one what base and drainage it includes, because a quote that leaves them out is not a better price, it is a wall that will fail sooner and cost more to fix than the saving ever justified.
Reinforcement and geogrid
For taller walls, reinforcement is a cost line that the short wall never had, and geogrid is the most common form of it. Geogrid is a strong plastic mesh laid in horizontal layers back into the compacted soil behind the wall as it is built, so that the retained earth itself becomes part of the structure and helps hold the wall in place. A tall segmental wall relies on it: the blocks alone cannot resist the soil load past a certain height, and the geogrid extends the wall’s effective mass back into the hill. The cost is both the material and the extra excavation and backfill compaction to place each layer properly.
The reason reinforcement matters to the budget is that it is a step change, not a gradual add. A wall below the engineering threshold often needs none, while a wall above it may need several layers, so the reinforcement cost appears suddenly as the wall crosses into engineered territory rather than climbing smoothly with height. That is another reason the 4 foot line is expensive: it frequently brings geogrid, deeper excavation, and the engineering to specify both. For a poured concrete or mortared wall the reinforcement is steel rebar rather than geogrid, but the principle is the same, that a taller, harder-working wall carries reinforcement a short wall did not. Have the reinforcement specified by the design for the load, since it is not a place to guess.
Site access and excavation
Site access is the cost factor most often underestimated, because it does not show up in any material list yet can move the labor bill substantially. A wall that a machine can reach, an excavator to dig the trench and a loader or skid steer to move gravel and set units, is far cheaper to build than the identical wall in a tight backyard reached only through a narrow gate. In the tight case, every block, every yard of base gravel, and every yard of drainage stone is carried or wheelbarrowed by hand, and that labor adds up fast across the tons of material a wall consumes. Two identical walls can quote well apart on access alone.
Excavation is the related cost. A retaining wall needs a trench dug below grade for the base, and often a cut into the slope behind it for the wall and its drainage zone, and that digging plus the disposal of the excavated soil is a real line. On a sloped or clay site the digging is harder, and if the spoil has to be hauled away rather than spread on site, disposal adds more. When you walk a site with a bidder, the access and the excavation are worth discussing directly, because they explain why a wall in an open front yard costs less than the same wall behind a house. Neither shows in the material, but both are in every honest quote.
From price per foot to your total
Turning a per-square-foot rate into a real total is a short calculation, and it starts with the wall’s face area rather than its length. Measure the length, then the built height, which is the exposed height plus the buried base course, because the buried portion is wall you still have to build and pay for. Multiply length by built height for the face area in square feet, then multiply that by the per-square-foot rate for your material. A 30 foot wall at 3 feet of exposed height, with roughly half a foot buried, is about 105 square feet of face, which at an illustrative 30 dollars a square foot for segmental block is around 3,150 dollars as a planning figure.
Two adjustments make the total honest. First, add the hidden system if the per-square-foot rate you used was material only rather than a full installed figure: the base gravel, drainage stone, pipe, and fabric are real quantities our material coverage reference helps you order. Second, apply a site factor for access and excavation, since a tight or sloped site costs more than an open one. Run your own length and height through the estimator to get the face area in seconds, then apply a local rate, and you have a number you can take into a bidding conversation. The companion below does the same math and shows the per-linear-foot figure alongside the total.
Total retaining wall cost by size
Scaling the per-square-foot rate up to whole-project totals is where the numbers become concrete, so here are a few common walls priced illustratively in segmental block at roughly 30 dollars per square foot of face. A short garden wall, 20 feet long at 2 feet of exposed height, is about 50 square feet of face, an illustrative 1,500 dollars or so. A mid-size wall, 30 feet at 3 feet, is about 105 square feet, near 3,150 dollars. A larger wall, 40 feet at 4 feet, is about 180 square feet, in the 5,000 to 5,500 dollar range plain, before the engineering and permit that height commonly triggers.
The pattern is that totals climb faster than any single dimension, because length and height multiply. Change the material and the whole range shifts: the same 30 foot by 3 foot wall in timber is nearer 1,900 dollars illustratively, while in natural stone it is closer to 5,000 dollars, more than double for the identical footprint. Add a tight site, a tall wall past the engineering line, or a heavy soil load, and every figure moves up. Treat these as starting points, not quotes, measure your own face area, pick a rate for your material, and get local bids, because regional labor and access will move your total more than any table can predict.
DIY versus hiring a pro
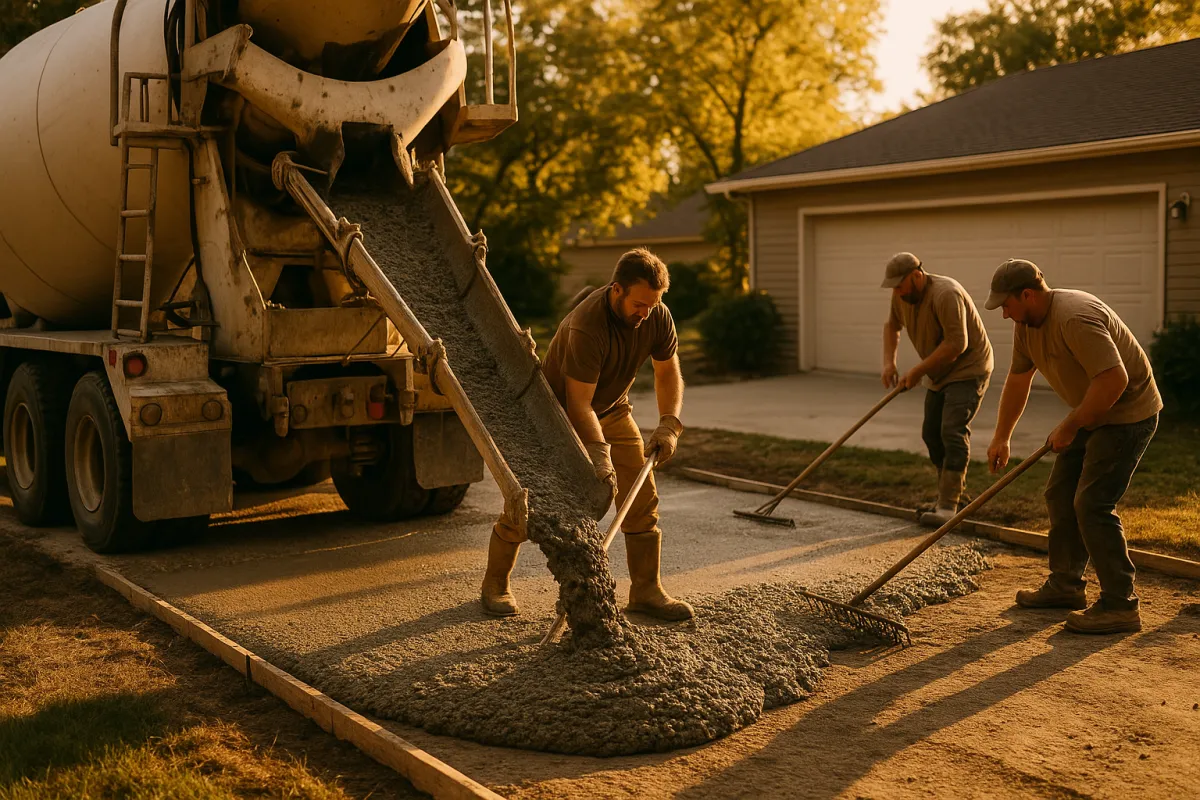
Whether to build a retaining wall yourself comes down to the height and the material, because labor is a large share of an installed wall and DIY is how you keep it. For a low wall under the local engineering threshold, an illustrative 2 to 3 feet in segmental block or timber, doing it yourself can cut the cost substantially, since buying just the units, gravel, pipe, and fabric is often a fraction of a full installed quote. A segmental block wall is the most forgiving DIY choice because the units set their own batter, and our retaining wall build manual walks the whole process with the quantities.
The case for hiring out strengthens fast as the wall grows. Above the engineering threshold, a wall needs a stamped design, geogrid, and heavier excavation that are hard and risky to do well, and a mistake in a tall retaining wall is not cosmetic: a failing wall can injure people and damage property. Poured concrete and skilled stonework are also professional jobs at almost any size, the first for the forming and timed pour, the second for the craft. As a rough map: a low block or timber wall is a realistic DIY project that saves real money, while anything tall, loaded, structural, or in poured concrete or fitted stone is worth the installed price. Match the decision to the wall in front of you, not to the saving alone.
Labor’s share of a retaining wall
Labor is the quiet giant of an installed retaining wall, frequently the largest single share of the bill, which is why the DIY saving on a low wall is so real and why access moves the price so much. Building a wall is skilled, physical work: excavating and hauling spoil, compacting a level base, setting and leveling the critical first course, placing free-draining gravel and a drain pipe as the wall rises, laying geogrid on a tall wall, backfilling and compacting in lifts, and capping. Every one of those steps is time, and on a tight site much of it is done by hand. The material you can see is often the minority of the total once all that labor is counted.
The chart below splits a built wall into roughly where the money goes, and the labor share is the point of the picture. Because labor dominates, two things follow. First, regional wage rates move an installed quote more than the material choice does, so the same wall costs differently in different markets. Second, the parts of the job you can supply yourself, excavation, hauling, or the whole build on a low wall, are where the savings actually live. When you compare bids, remember you are largely comparing labor and access, not the price of block, so ask each bidder what the quote includes and how the site will be worked.
Where the cost of a built retaining wall goes
Illustrative split of a mid-size segmental block wall built by a crew; shares vary by material, height, and site access.
The visible wall units are only about a third of a built wall. Labor and the hidden base and drainage make up the rest, which is why a per-block price alone understates the real cost and why DIY on a low wall saves so much.
Cost to repair or replace a retaining wall
Repairing a retaining wall costs anywhere from a minor sum to the price of a new wall, and which one depends entirely on whether the failure is cosmetic or structural. A genuinely minor repair, resetting a few loose caps, clearing a blocked drain outlet, or repointing a small section of mortar joint, can be an illustrative few hundred dollars and restores a wall that is fundamentally sound. Those are maintenance items, and catching them early, especially keeping the drainage working, is what keeps a wall out of the expensive category.
The expensive category is structural failure, and the warning signs are a wall that is bulging, leaning, or shedding blocks. Those almost always mean the base or the drainage has failed, water building up behind the wall or the footing settling, and a patch on the face will not fix a problem that lives behind it. When the system has failed, the realistic answer is often a partial or full rebuild, which costs on the order of building a new wall of that size plus demolishing and disposing of the old one, so replacement can run higher per square foot than the original because of the teardown. Done right, a replacement fixes the drainage and the base that caused the failure, not just the visible stones. Because a leaning or failing retaining wall can be a safety hazard, have it assessed by a professional rather than guessing at the cause.
How to estimate your own retaining wall cost
Putting it together is a short procedure you can run before any quote arrives. Step one is the face area: measure the length and the built height (exposed height plus the buried base course), and multiply them for square feet of face. Step two is the rate: pick an illustrative per-square-foot figure for your material from the table above, timber near the low end, block and gabion in the middle, poured concrete and stone at the top. Multiply the face area by the rate for a base installed figure. Our estimator handles the area in seconds from your length and height.
Step three is the adjustments that turn a base figure into an honest one. Add for height if the wall crosses the roughly 4 foot engineering line, since a design, a permit, and geogrid appear there. Add a site factor for tight access or heavy excavation, which the material list never shows. Confirm the base and drainage are in the figure, because a wall without them is unfinished, not cheaper. Then, and this matters more than any step, gather more than one written bid, because regional labor and access move the total more than your material choice does. Walk in with a face-area number and a rate, and the quotes you receive become something you can judge rather than simply accept. The companion below runs this whole chain on your own wall.
How to bid a retaining wall job as the contractor is the same face-area method run in reverse: cost your own materials and labor for the same length-times-built-height figure, then add your overhead and margin on top before you quote the client. Our contractor estimate manual walks that markup step in general; the wall-specific numbers here, the per-square-foot band by material and the roughly 4 foot engineering line, are the inputs that go into it.
Ways to keep retaining wall cost down
Retaining wall cost has real levers, and pulling them before you order beats haggling after. The largest is height: build to the height the grade actually needs and no taller, because every extra foot multiplies the face area and, past about 4 feet, drags in engineering, permits, and geogrid. Where a site allows, two shorter tiered walls can sometimes hold the same grade as one tall wall while each stays under the engineering threshold, though the tiers need proper spacing, so confirm the design. Choosing a mid-range material like segmental block over poured concrete or fitted stone is another large cut, since the units set their own batter and build fast.
More savings hide in the labor and the site. Supplying your own labor on a low wall converts the largest cost, labor, into your own time, and even on a hired job, doing the excavation or hauling the spoil yourself trims the bill. Improving access, staging material where a machine can reach it, lowers the hand-carrying that inflates a tight-site quote. Timing the work outside a landscaper’s peak season can find softer bids. What you should never cut is the hidden system: skimping on base gravel, drainage stone, or the drain pipe saves a little now and risks the whole wall later, since water is what topples walls. Cut on material grade, height, and your own labor, never on the drainage.
A worked example: a 30 foot wall priced
Nothing clarifies the method like one wall costed end to end, so take a 30 foot long wall at 3 feet of exposed height, built in segmental block, on a reasonably accessible site. The built height, adding half a foot of buried base course, is about 3.5 feet, so the face area is 30 times 3.5, about 105 square feet. At an illustrative 30 dollars per square foot of face installed, the base figure is around 3,150 dollars, which bundles the block, the caps, the base and drainage, and the labor to build it. That is the planning number before any site or height adjustment, and it is exactly what the face-area method produces from a length and a height.
Now flex the inputs to see the levers. Swap the material to timber and the same wall drops toward an illustrative 1,900 dollars; swap it to natural stone and it climbs past 5,000 dollars, more than double, for the identical footprint. Raise the height to 4 feet and the face area grows to about 135 square feet, roughly 4,000 dollars in block, plus the engineering and permit that height commonly triggers, which can add a meaningful sum on top. Tighten the site access and the labor share rises again. The 105 square feet of face is fixed by the dimensions in every case; what moves the total is the material, the height, and the site, which is the whole lesson of this brief. Run your own wall through the companion below and watch each lever move the number.
The bottom line
Retaining wall cost is set by four things in roughly this order: the material, the height, the hidden base and drainage, and the site. As an illustrative planning range, a built wall runs about 20 to 50 dollars per square foot of face, timber lowest, segmental block and gabion in the middle, poured concrete and natural stone highest, and you turn that into a total by multiplying by the face area, length times built height, not by the length alone. Height is the biggest multiplier and about 4 feet of exposed face is the expensive line where a wall usually needs an engineered design, a permit, and geogrid. Price the material from the table, size the face area with our estimator or the companion below, read our retaining wall build manual for the process and our concrete blocks for retaining walls explainer to choose the units, then get more than one written bid. Do that and the quote you receive becomes a number you can judge rather than one that simply surprises you.
Treat this as workbench education, not a price quote or an engineering opinion. Every dollar figure here, per square foot, per linear foot, per material, and per project, is an illustrative planning range, and your material, your wall’s height, your soil, your site access, your region, and the season will each move the real numbers, often significantly. A retaining wall holds back real earth and carries real safety and code consequences: walls above roughly 4 feet of exposed height commonly require an engineered design and a permit, that threshold is set locally and can be lower for a loaded wall, and the trigger, the reinforcement, and the drainage are engineering decisions before they are cost decisions. Confirm your local requirements with the building department and have any tall, loaded, leaning, or failing wall designed or assessed by a qualified professional. Build a budget only on live, written quotes for your wall in your area.
Frequently asked questions
How much does a retaining wall cost per square foot?
As an illustrative planning range, a built retaining wall commonly runs somewhere around 20 to 50 dollars per square foot of wall face installed, depending almost entirely on the material and the site. A pressure-treated timber wall sits near the low end, segmental concrete block and gabion in the middle, and poured concrete or natural stone toward the top. That per-square-foot figure covers the wall face plus the hidden base, drainage, and backfill that every wall needs, along with the labor to build it. Treat any single number as a starting point and get local bids, because access, height, and regional labor rates move the figure more than the material alone.
How much does a retaining wall cost per linear foot?
Per linear foot only makes sense once you fix a height, because a wall is priced by its face area, not its length. As an illustrative example at 3 feet of exposed height, a wall might run roughly 50 to 150 dollars per linear foot depending on material, since each foot of length carries 3 square feet of face plus its share of base and drainage. Double the height and you roughly double the per-linear-foot figure, because you have doubled the face area over the same length. This is why quotes given per linear foot are only comparable at the same height, and why the per-square-foot figure is the cleaner way to compare materials.
What is the cheapest retaining wall material?
Pressure-treated timber is usually the cheapest material to build a low wall from, followed by dry-stacked boulder or gabion where suitable rock is available locally, then segmental concrete block. Poured concrete and natural stone typically cost the most per square foot of face because of forming and skilled labor in the first case and slow hand-fitting in the second. Cheapest to build is not the same as cheapest to own, though: timber has a finite lifespan and will eventually need replacing, while a well-built block or stone wall can last for decades. Weigh the up-front figure against how long the wall has to stand before you choose on price alone.
How much does a 4 foot retaining wall cost?
A wall at 4 feet of exposed height carries 4 square feet of face for every foot of length, so at an illustrative segmental block rate of roughly 30 dollars per square foot, a 30 foot long wall of that height might land somewhere near 3,500 to 4,500 dollars installed as a planning range. Four feet is also the height where many jurisdictions start requiring an engineered design and a permit, which adds design fees and often geogrid reinforcement on top of the base figure. That threshold can push a 4 foot wall well above a 3 foot one of the same length even though the face area only grew by a third. Confirm your local trigger height and get bids before you budget.
Why do retaining walls get so expensive above 4 feet?
Above roughly 4 feet of exposed height, a retaining wall usually stops being a simple gravity wall and becomes an engineered structure, and that changes the whole cost basis. Commonly you add a stamped engineered design, a permit, and often geogrid, which is reinforcing fabric layered back into the soil behind the wall so the retained earth helps hold itself. Deeper excavation, more base, and sometimes tiered construction add more. The soil load rises faster than the height does, so the cost per square foot of a tall wall is typically higher than a short one, on top of there simply being more face. Treat about 4 feet as the line where a wall becomes a professional job, and confirm the exact threshold locally.
Does a retaining wall need a permit, and does that add cost?
Often yes above a certain exposed height, and the threshold is set locally rather than nationally, with many jurisdictions citing a figure around 3 to 4 feet, or any wall that retains a slope, a driveway, or a structure. A permit itself carries a fee, and the engineered design that usually comes with it is a separate professional cost, so the permitted portion of a tall wall can add a meaningful line to the budget. A short decorative garden wall a foot or two high is frequently exempt and carries none of that. The only reliable answer comes from your local building department, so check before you design the wall, because an unpermitted or undersized wall can have to be rebuilt.
Is it cheaper to build a retaining wall yourself?
For a low wall under the local engineering threshold, doing it yourself can cut the cost substantially, because labor is a large share of an installed wall and you would be supplying it. A segmental block or timber wall at 2 to 3 feet is a realistic capable-DIYer project, and buying just the units, gravel, drain pipe, and fabric can be a fraction of a full installed quote. The savings shrink as the wall grows, because taller walls need engineering, geogrid, and heavier excavation that are harder and riskier to do well. A failing retaining wall can injure people and damage property, so anything tall, loaded, or structural is worth hiring out even when a shorter wall was a fine DIY job.
How much does it cost to repair or replace a retaining wall?
A minor repair, resetting a few loose caps, clearing a blocked drain, or repointing a small section of mortar, can be an illustrative few hundred dollars, while a wall that is bulging, leaning, or shedding blocks usually signals a base or drainage failure that a patch will not fix. When the underlying system has failed, the realistic answer is often a partial or full rebuild, which costs on the order of building a new wall of that size plus the demolition and disposal of the old one. Because the failure is almost always water or an inadequate base rather than the visible face, replacement done right addresses the drainage and the base, not just the stones. Have a leaning or failing wall assessed by a professional, since it can be a safety issue.