What's on this page
- Why a concrete block count is its own calculation
- The concrete block calculator formula
- Standard concrete block and CMU sizes
- Measuring the wall and subtracting openings
- Blocks per square foot, the shortcut
- A worked example: a garage wall
- Mortar, and the materials around the blocks
- Estimating a cinder block foundation or footing
- Filling block cores with concrete
- The waste allowance for block work
- Ordering, delivery, and the pallet count
- Common mistakes counting concrete blocks
- Your concrete block checklist
- The bottom line
Short answer: Count concrete blocks by area: wall length times height in feet, minus the openings, times the blocks per square foot for your block. A standard 16 by 8 inch block covers about 0.89 square feet of face, roughly 1.125 blocks per square foot, so a 20 by 8 foot wall with a 3 by 7 foot door needs 139 times 1.125, about 157 blocks, and about 165 after 5 percent for breakage and cuts.
Concrete blocks are counted, not poured, and that one difference changes the whole shape of the estimate. You do not divide by 27 or worry about cubic yards the way you would for the wet concrete our concrete manual works through. Instead you measure a wall, work out how many blocks cover its face, subtract the doors and windows, and add a little for the ones that break. The math is genuinely simple, but it hides two quantities people forget until the wall is half built: the mortar that bonds the joints, and, on many walls, the grout that fills the cores.
This manual works the block count end to end, from a tape measure on the wall to a firm order with the mortar and fill priced alongside it. It covers the standard block sizes, the blocks per square foot shortcut, a full worked example on a garage wall, and the material extras that ride on top of the block count. You can run your own wall through the material coverage estimator in about a minute, and the companion below recalculates every section against your own dimensions as you read. For the wet concrete that fills cores or pours a footing under the wall, our concrete manual carries the volume side.
Key takeaways
- Blocks cover area, so the count is wall length times height in feet, minus openings, times the blocks per square foot for your block size.
- A standard 16 by 8 inch concrete block covers about 0.89 square feet of face, which works out to roughly 1.125 blocks per square foot of wall.
- Concrete block and cinder block describe the same nominal unit for counting; the difference is the aggregate and the strength rating, which matters for load-bearing work.
- Two materials ride on top of the block count: mortar for the joints, on the order of 8 bags of 80 pound premix per 100 blocks illustratively, and grout to fill cores where the design calls for it.
- Add about 5 percent for breakage and cuts, round up to whole blocks, and confirm the block face size and any structural fill with your supplier or a professional.
Why a concrete block count is its own calculation
Most of the materials on this site are estimated by volume: you find the cubic yards of concrete, gravel, or sand a space needs and order by the yard. Concrete blocks break that pattern because a wall is a surface, not a solid you fill. What you are covering is the face of the wall, so the quantity that matters is area, and the unit you buy is a whole block with a known face size. That makes a block estimate an area calculation, closer to the way our square footage manual works than to the volume method, with one extra step to turn square feet into a block count.
The reason to treat it as its own calculation is that the errors are different too. You will not leave a depth in inches here, because there is no depth in the count, but you can forget to subtract a door, miscount the courses, or ignore that corners and openings force cuts that waste material. A block estimate also splits into more than one order: the blocks themselves, the mortar that joins them, and often the grout or concrete that fills the cores, each a separate quantity computed from the same wall. Getting the block count right is only the first of three numbers, which is why a casual eyeball of a wall almost always comes up short somewhere.
There is a payoff to the method beyond the order. Because the count comes from the wall area and the block size, it scales cleanly: double the wall height and you double the blocks, add a course and you add a predictable row. Once you can run the calculation you can price a garden wall, a garage, or a block foundation with the same few steps, and you can test a design change, a taller wall, a wider opening, a different block, without starting over. The rest of this manual is that method, applied carefully to the walls people build most.
The concrete block calculator formula
The whole calculation reduces to one line: net wall area in square feet, times the blocks per square foot for your block, equals the block count. Written out, it is (wall length times wall height, minus the area of openings) times blocks per square foot, then rounded up with a waste allowance. Everything else in this manual is either finding one of those inputs accurately or adding a material that rides alongside the blocks.
Start with the gross wall area, which is simply length times height, both in feet. A wall 20 feet long and 8 feet high is 160 square feet of gross face. Then subtract the openings: a 3 foot by 7 foot doorway is 21 square feet, so the net area drops to 139 square feet. The net area is what the blocks actually have to cover, and skipping the subtraction is the most common way a block order comes out too high, because a wall with a garage door in it is mostly opening near the bottom.
The last input is the blocks per square foot, which comes from the block’s face size and is covered in full in the next two sections. For a standard block it is about 1.125 per square foot, so the 139 square foot net wall needs 139 times 1.125, roughly 157 blocks before waste. Add around 5 percent for breakage and cuts and you land near 165, which you round up to a whole number and, ideally, to how the supplier sells, often by the pallet. That single line, net area times blocks per square foot plus waste, is the concrete block calculator every online tool is running behind its buttons, and running it by hand once makes every tool’s answer legible.
Standard concrete block and CMU sizes
The blocks per square foot figure depends entirely on the block’s face size, so it is worth knowing the standard dimensions before you count. A concrete masonry unit, the formal name for a concrete block, is described by its nominal size, which includes an allowance for the mortar joint. The workhorse unit is the nominal 16 inches long by 8 inches high by 8 inches wide block, and its 16 by 8 inch face is the reference every standard count uses. The actual block is slightly smaller than nominal, commonly 15 and five eighths by 7 and five eighths inches, with the missing three eighths of an inch taken up by the mortar joint, which is why the nominal size is the right one for estimating a wall.
The 8 inch width refers to the wall thickness, and it is the dimension that changes most between blocks without changing the face count. A 6 inch, 8 inch, 10 inch, or 12 inch wide block all share the same 16 by 8 inch face, so a wall of any of them needs the same number of blocks per square foot; the width changes the block’s weight, its cost, and the grout it takes to fill, not the count. Height and length are the dimensions that move the count: a half height block at 16 by 4 inches covers half the face, so it takes twice as many, and a half length block at 8 by 8 inches does the same.
Beyond the standard stretcher block, a real wall uses a few special units that do not change the area math but do change the order. Corner blocks, sometimes called corner return units, give a finished face at each corner. Half blocks and jamb blocks frame the openings cleanly. Bond beam and lintel blocks carry reinforcement over openings and along the top course. Cap blocks finish the top of a wall. You still count the wall by its area and its standard blocks, then set aside a share of that count as corner and special units based on the number of corners and openings, which the worked example handles directly.
Measuring the wall and subtracting openings
The count is only as honest as the wall measurement, so measure the real wall, not the drawing, and measure it in feet. Length is straightforward, run the tape along the base of the wall. Height is where a block wall differs from a painted one: because blocks come in fixed courses of 8 inches, the height is really a number of courses, and a wall is usually designed to land on a whole course rather than a random measurement. A wall 8 feet high is 12 courses of 8 inch block, and if your planned height does not divide evenly into 8 inch courses, the design either adjusts the height or uses a half height block in one course, which changes the count.
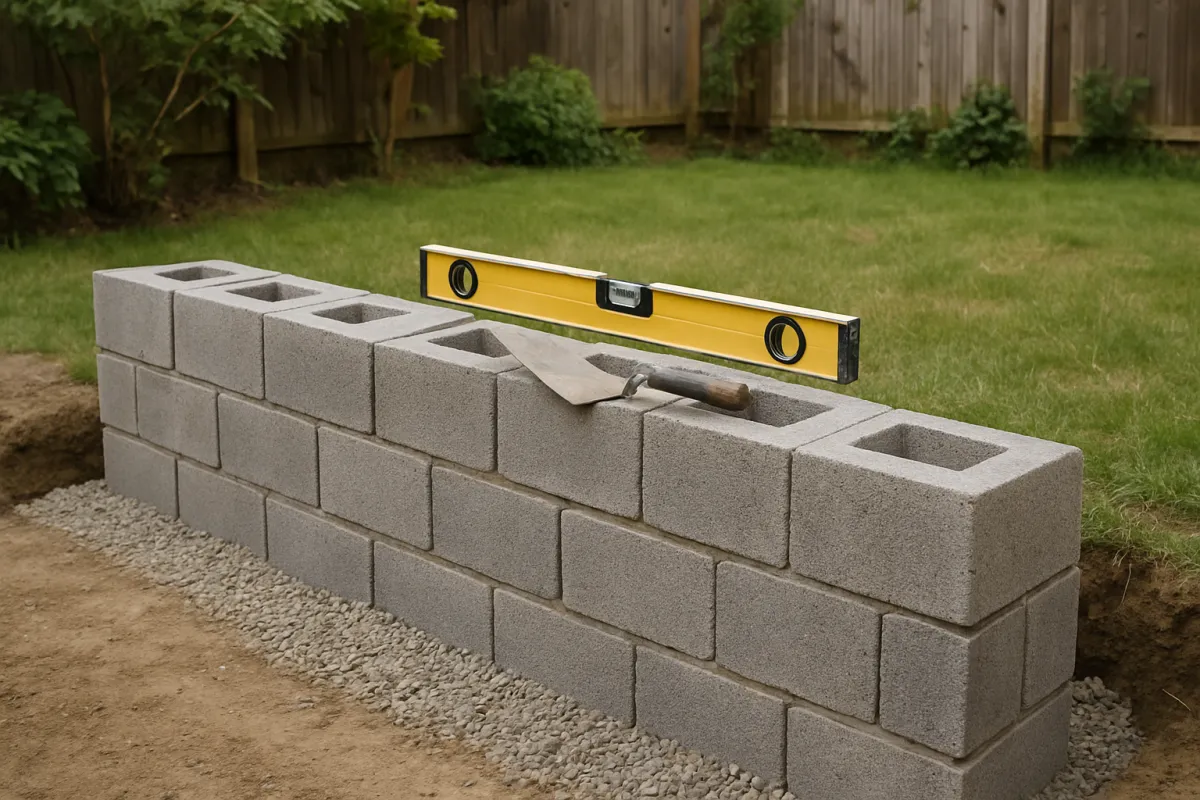
Openings are the subtraction that keeps the order honest. Every door, window, and vent is wall face the blocks do not have to cover, so measure each opening, find its area in square feet, and subtract the total from the gross wall area before multiplying by the blocks per square foot. A single garage door can be 100 square feet or more of opening, which is over a hundred blocks you would otherwise have ordered and stacked for nothing. The one caution is that openings need framing blocks, jamb and lintel units, around their edges, so subtract the opening area for the count but add the special blocks the opening’s perimeter requires, which the mistakes section returns to.
For a wall with several segments, corners, or returns, treat it the way our estimating manual treats any complex footprint: break it into straight rectangles you can measure, find each one’s net area, and sum them into a single square footage before you multiply. A U shaped or L shaped wall is two or three straight walls sharing corners, and the corners are where the corner blocks come from. Sketch the wall with its dimensions and openings marked before you touch a calculator, because the sketch is where a forgotten window or an uncounted return announces itself.
Blocks per square foot, the shortcut
The blocks per square foot figure is the shortcut that turns a wall area straight into a block count, and it is worth understanding rather than memorizing. It comes from dividing the area of one square foot, 144 square inches by NIST Handbook 44, Appendix C, by the face area of one block. A standard block’s nominal face is 16 by 8 inches, which is 128 square inches, so 144 divided by 128 is 1.125 blocks per square foot. That is the single most useful number in block estimating, and it is why a wall’s square footage times 1.125 gives its block count directly for standard units.
Standard blocks needed by wall size
Standard 16 by 8 inch block at about 1.125 per square foot; illustrative, before openings and waste.
The count scales straight with wall area: double the length or the height and the block count doubles with it. Every bar is the wall area in square feet times 1.125 standard blocks per square foot, before any openings or waste allowance.
The shortcut shifts when the block size shifts, so read the figure off your actual block. A half height block, 16 by 4 inches, has a 64 square inch face, so it takes 2.25 per square foot, twice the standard. A half length block, 8 by 8 inches, works out the same. If your supplier lists a block by a different nominal face, divide 144 by that face area in square inches to get its own blocks per square foot, and use that number in place of 1.125. The method never changes; only the one figure that translates area into a count does.
A useful sanity check rides alongside the shortcut. Because a standard wall course is 8 inches high, a course of block runs at 1.5 blocks per linear foot of wall length, since each block is 16 inches, or 1.33 feet, long. So a 20 foot wall has 30 blocks per course, and an 8 foot high wall is 12 courses, giving 360 blocks, which matches the area method for a wall with no openings. Counting by courses and counting by area should agree, and when they do not, an opening or a miscounted course is usually the reason.
A worked example: a garage wall
Nothing settles the method like one wall carried all the way through, so take a single garage wall: 20 feet long, 8 feet high, with one 9 foot by 7 foot garage door in it, built of standard 8 inch block. Step one, the gross area: 20 times 8 is 160 square feet of wall face. Step two, the openings: the garage door is 9 times 7, which is 63 square feet, so the net area the blocks must cover is 160 minus 63, or 97 square feet.
Step three, the block count: 97 square feet times 1.125 standard blocks per square foot is about 109 blocks before waste. Step four, the waste allowance: a straight wall with one opening earns around 5 percent for breakage and the cuts around the door, so 109 times 1.05 is about 115 blocks. Round up, and the block order is roughly 115 standard blocks. That is the count the rest of the order builds on, and it is exactly what the companion returns when you enter these dimensions.
Now the materials that ride alongside. Mortar, at an illustrative 8 bags of 80 pound premix per 100 blocks, is 9.2 bags for 115 blocks, so 10, and it is worth adding a bag of margin, so call it 11. If the design fills the cores, 115 blocks at roughly a quarter of a cubic foot each is around 29 cubic feet of grout, a little over one cubic yard, which is a small ready-mix delivery or a lot of bagged mix and a genuine second material to price against our concrete cost manual. The special units come from the geometry: this single wall has no free corners, but the garage door needs jamb blocks up both sides and lintel or bond beam blocks across the top, so a share of the 115 blocks are ordered as those special units rather than plain stretchers. The full order reads: about 115 blocks including the door framing units, 11 bags of mortar, and, if specified, a little over one cubic yard of core fill. At an illustrative 90 blocks per pallet that is two pallets, which the pallet section below returns to.
Mortar, and the materials around the blocks
The block count is the headline number, but a wall is blocks plus the mortar that bonds them, and the mortar is the quantity people most often forget to price. Mortar coverage is stated by how many blocks a bag lays, and the yield printed on the bag is the only figure that applies to what you are buying. As an illustrative shape of the answer, an 80 pound bag of premixed mortar is commonly rated by its maker for somewhere around a dozen standard blocks with full bedding, which works out to on the order of 8 bags per 100 blocks. That figure moves with the joint thickness, the mason’s technique, whether the block is bedded across its full width or only on the face shells, and whether you are buying bagged mortar or mixing cement, lime, and sand from scratch, so treat 8 bags per 100 as a planning number and confirm the printed yield before you order.
If you mix mortar from raw materials rather than buying it bagged, the order splits again into cement, lime, and masonry sand in the proportions the mortar type calls for, and the sand becomes a small volume order in its own right, estimated the way our sand manual handles any bulk sand. Most small block jobs are simpler with bagged mortar mix, which needs only water on site, and the bag count comes straight from the blocks-per-bag figure. Either way, mortar is a real line on the order, not a rounding detail, and running short of it stalls a wall as surely as running short of blocks.
Around the mortar sit the smaller consumables a wall quietly needs: joint reinforcement wire laid in the bed joints every few courses, wall ties if the block backs a veneer, anchor bolts or straps at the top course, and any waterproofing or coating on a below grade wall. None is expensive on its own, but each is a line that turns a single planned order into a second store trip if it is left off. The habit that catches them, borrowed from our general estimating manual, is to draw the wall in cross section and label every layer and fastener, so each becomes its own quantity taken from the same wall dimensions you already measured.
Estimating a cinder block foundation or footing
A block foundation is the most common reason people count concrete blocks, and it is estimated the same way as any wall, with the perimeter standing in for the length. Measure the outside perimeter of the foundation, multiply by the wall height to get the face area, and multiply that by the blocks per square foot. A foundation 30 feet by 40 feet has a perimeter of 140 feet, and at 4 feet high that is 560 square feet of wall, roughly 630 standard blocks before the corners and waste. Foundations usually have no openings to subtract, so the gross and net areas are the same, which makes the count cleaner than an above grade wall.
The corners are the wrinkle a foundation adds, because a rectangular foundation has four of them and each corner course uses a corner block. The corner count is small relative to the wall, a few blocks per corner per course, but the corner units are ordered separately from the plain stretchers, so note the number of corners and courses and set aside that share. A foundation also sits on a concrete footing poured below it, which is a wet concrete volume, not a block count, and our concrete manual works that footing from its length, width, and depth the way it works any footing.
A foundation is load-bearing by definition, which raises the stakes on everything above the bare count. The block width, the mortar type, the reinforcement, the core fill spacing, and the footing size are all engineering decisions set by the design and the local building code, not by a general rule in this manual. Count the blocks to plan and budget by all means, but confirm the structural specification with a qualified professional before you build, because a foundation is the one wall where an under built shortcut shows up as a problem for the whole structure above it.
Filling block cores with concrete
Many block walls are not left hollow: the cores are filled with grout or concrete, either fully or at intervals, to add strength and to encase the vertical reinforcing steel. Core fill is a wet concrete volume that rides on top of the block count, and it is easy to underestimate because the hollow looks small until you multiply it by a wall’s worth of blocks. A standard 8 inch block has two cores, and filling both takes roughly a quarter of a cubic foot of grout per block as an illustrative figure, since the whole block only occupies about half a cubic foot and roughly half of that is solid, so a wall’s fill volume is about a quarter of a cubic foot times the block count, before any deduction for partially filled designs.
Run that on the garage wall’s 115 blocks and the arithmetic still lands hard: 115 times roughly a quarter of a cubic foot is about 29 cubic feet, or a little over one cubic yard of grout, which is a ready-mix delivery in its own right. That is why core fill belongs in the estimate from the start and not as an afterthought, and why the volume side of the job uses the same divide-by-27 method our concrete manual and cubic yards manual walk through. Many designs fill only the cores that hold reinforcement, on a spacing the engineer sets, which cuts the fill volume well below the full-wall figure, so use the design’s actual grouted-cell spacing rather than assuming every core is filled.
Whether to fill, how much, and with what are structural questions, so the numbers here are for planning the material order, not for deciding the design. Confirm the grout strength, the reinforcing steel, and the grouted-cell spacing against the plan or a qualified professional, then estimate the fill volume from that spacing. Priced as a material, core fill can be a substantial line next to the blocks themselves on a fully grouted wall, which is one of the larger surprises in a first block foundation budget, so carry it as its own line from the beginning.
The waste allowance for block work
Block work wastes differently from a poured material, and the allowance reflects that. Blocks are brittle at the edges and corners, they chip in handling and stacking, and a wall almost always needs cut blocks at the openings, the corners, and the ends of odd courses, each cut leaving a piece too small to reuse. A waste allowance of around 5 percent over the bare count is a common starting point for a straight wall with few openings, rising toward 10 percent for a wall with many corners, windows, curves, or a pattern that forces frequent cuts.
A block wall order: wall plus waste plus round-up
Illustrative split of a block order built from the bare wall count.
The bare count is only part of the order. A waste allowance covers breakage and the cuts at corners and openings, and suppliers sell by the pallet, so the final order rounds up above the bare wall count.
The direction of the error sets the size of the allowance, exactly as it does for the concrete our concrete manual covers. Order a handful of blocks long and the surplus costs little, because spare blocks store outdoors indefinitely, do not spoil, and get used on the next garden edge or repair. Order the exact count and a single cracked block or one miscut course sends you back to the yard, where a small second order may not match the first in color or come from the same batch, leaving a visible line in the finished wall. The allowance is cheap insurance against a shortfall that costs both time and appearance.
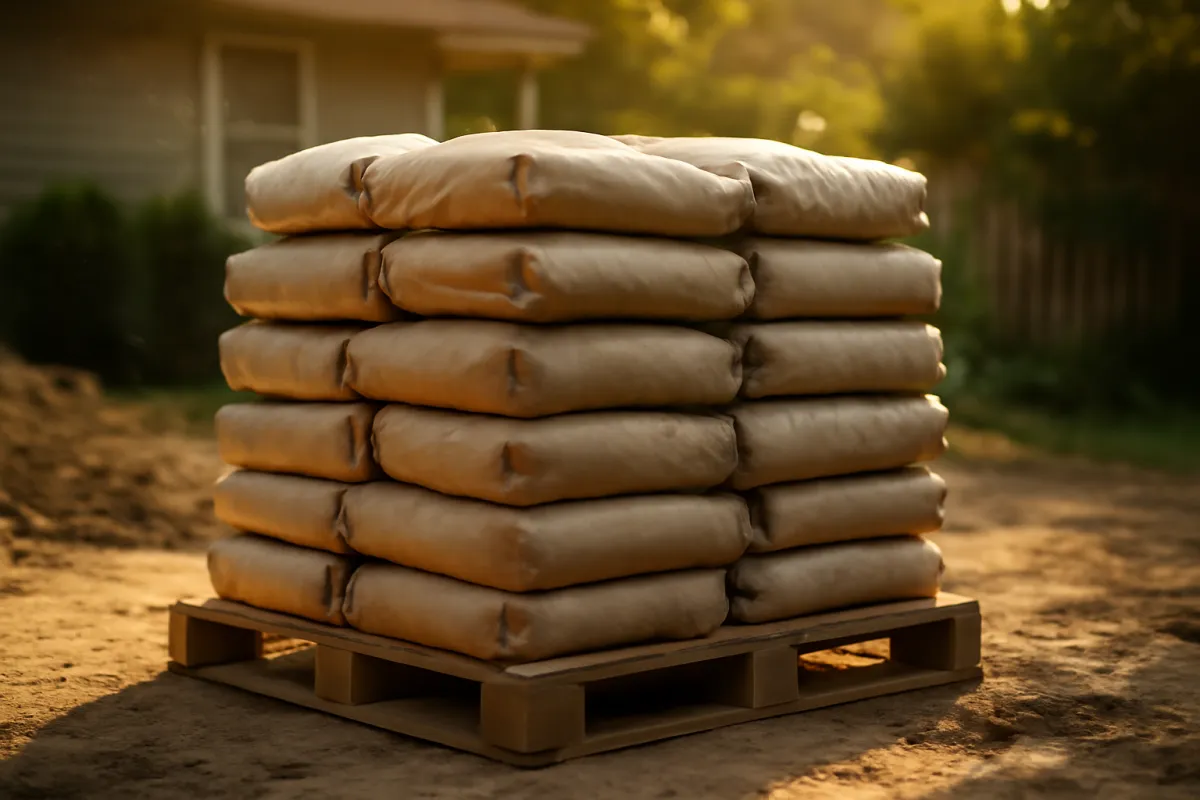
Round the final number up to how the supplier sells, which for blocks usually means the pallet. Blocks are commonly bundled and priced by the pallet or the cube, often around 90 to 120 standard blocks per pallet depending on the block, so a wall that calculates to 165 blocks is really an order of two pallets, with the surplus becoming your waste allowance and spares in one step. Ask the yard how many blocks are on a pallet for your unit, because ordering in full pallets is usually cheaper per block and saves the yard breaking a bundle.
Ordering, delivery, and the pallet count
Once the count is firm, the order becomes a logistics question, because blocks are heavy and bulky. A standard 8 inch concrete block weighs on the order of 30 to 40 pounds, so a pallet of 100 or so is well over a ton, and a garage wall’s worth of blocks is several tons of material that has to be delivered, unloaded, and stacked near the wall. This is why blocks are almost always delivered rather than self hauled: a pickup that safely carries half a ton would need many trips for a load a single delivery drops in one, and the blocks want to land close to the wall, since moving them twice by hand is a real labor cost.

Delivery brings the same questions any heavy material does. Confirm truck access to the site, because a boom or a forklift needs room to place pallets, and a wall at the back of a property may mean the blocks land at the driveway and get barrowed the rest of the way. Ask whether delivery is a flat fee or by distance, whether there is a minimum order, and whether the yard will place the pallets where you want them or simply drop them at the curb. The weight also shapes the build plan, since a mason can only lay so many blocks in a day, and blocks staged in the wrong spot get handled twice.
The pallet count is the last practical detail. Because blocks are priced and bundled by the pallet, the most economical order is usually whole pallets, so it pays to nudge the design or the waste allowance to land on a round number of pallets rather than a pallet and a broken bundle. If your wall calculates to just over a pallet, compare the cost of a second full pallet against the yard’s price for loose blocks, because the full pallet is often cheaper and leaves you with useful spares. Settle the block count, the mortar, and any core fill into one delivery where you can, so the whole wall’s materials arrive together and the build is not waiting on a second truck.
Common mistakes counting concrete blocks
A handful of errors account for nearly every wrong block order, and all of them are easy to catch once you know to look. The first is forgetting to subtract the openings, which leaves you ordering and stacking blocks for the empty space a garage door or a run of windows occupies. The second is the opposite mistake on the special units: subtracting the opening for the count but forgetting that the opening’s edges need jamb and lintel blocks, so the plain block count is right while the special block count is short.
- Counting length instead of area. Blocks cover a face, so a wall’s height matters as much as its length. Always multiply length by height, never count by the run alone.
- Skipping the openings. Subtract every door, window, and vent from the gross wall area before multiplying, or you over-order by a hundred blocks on a wall with a big opening.
- Using the wrong block face. The 1.125 blocks per square foot figure is for a standard 16 by 8 inch block; half height or half length blocks change it, so read the figure off your actual block.
- Forgetting the mortar and the fill. The block count is one of three numbers on many walls. Mortar and, where specified, core grout are separate materials that must be ordered too.
- Leaving out the corner and special units. Corners, jambs, lintels, and caps come out of the total count as special blocks, so note the corners and openings and order those units by name.
Every one of these is a bookkeeping slip rather than a math failure, which is why the sketch of the wall, marked with its dimensions, openings, corners, and courses, prevents almost all of them. Draw the wall, label what each part needs, and the order writes itself from the drawing rather than from memory. When a block count looks far off from the course-by-course sanity check, an opening or a special unit is almost always the reason.
Your concrete block checklist
Before you place the order, run down this compact checklist, the save-this asset of the whole calculation.
- Measured the wall length and height in feet, and confirmed the height lands on whole 8 inch courses.
- Found the gross wall area, length times height, for every wall segment.
- Subtracted the area of every door, window, and vent opening.
- Multiplied the net area by the blocks per square foot for your actual block, about 1.125 for a standard unit.
- Noted the corners and openings and set aside their share as corner, jamb, and lintel units.
- Added a waste allowance of around 5 percent, more for many corners, openings, or curves.
- Rounded up to whole blocks and, ideally, to full pallets, confirming the blocks per pallet with the yard.
- Ordered the mortar separately, at the yield printed on the bag, on the order of 8 bags of 80 pound premix per 100 blocks illustratively, plus a bag of margin.
- Priced any core fill as a wet concrete volume, using the design’s grouted-cell spacing.
- Confirmed delivery access, a staging spot near the wall, and any structural spec with a professional.
Work top to bottom and the order you hand the yard is one you can trust, with the mortar and fill priced alongside the blocks rather than discovered mid-wall. The companion below runs the block count, the mortar, and the fill on your own dimensions so you can check your hand math before you buy.
The bottom line
Counting concrete blocks is one line of area math with two materials bolted on: net wall area, length times height minus the openings, times the blocks per square foot, plus a waste allowance, then the mortar and, where the design calls for it, the core fill priced alongside. The whole calculation rests on measuring the real wall, subtracting the openings, and reading the blocks per square foot off your actual block rather than assuming the standard 1.125. Add around 5 percent for breakage and cuts, round up to whole pallets, and remember that the block count is only the first of three numbers on many walls. Run your own wall through the material coverage estimator, read the concrete manual for the grout and footing volumes that pair with a block wall, and confirm anything load-bearing with a qualified professional. Do that, and the pallets that arrive are the count the wall actually needs, with the mortar and fill already in the plan.
Read this manual as bench notes meant to teach the method, not a wall you can build without checking. The block sizes, blocks-per-square-foot figures, mortar yields, fill volumes, and waste allowances here are typical illustrative values, and your real numbers shift with the specific block, the joint thickness, the design, and the supplier. Measure your own wall, run it through the method, confirm the block face size and the mortar yield on the products you buy, and specify anything load-bearing, structural, or below grade against the local building code with a qualified professional before you order or build.
Frequently asked questions
How do I calculate how many concrete blocks I need?
Find the wall area in square feet, length times height, subtract the area of any doors or windows, then multiply the net area by the blocks per square foot for your block size. A standard 16 inch by 8 inch concrete block covers about 0.89 square feet of wall face, so it takes roughly 1.125 blocks per square foot. A 20 foot by 8 foot wall is 160 square feet, and at 1.125 blocks per square foot that is about 180 blocks before any openings or waste. Add a small waste allowance and round up, and verify the block's actual face size with your supplier.
How many concrete blocks are in a square foot?
A standard concrete masonry unit measures 16 inches long by 8 inches high on its nominal face, which is 128 square inches, or about 0.89 square feet. Dividing 144 square inches by that face area gives roughly 1.125 blocks per square foot of wall, the number most block estimates start from. Half height and half length blocks change the figure, so a 16 by 4 inch block runs about 2.25 per square foot. Confirm the nominal size of the specific block you are buying, because that face area is what sets the count.
How many concrete blocks do I need for a 20 foot wall?
It depends on the wall height, because blocks cover area, not length. A 20 foot wall at 8 feet high is 160 square feet, and at about 1.125 standard blocks per square foot that is roughly 180 blocks before openings and waste. The same 20 foot wall at 4 feet high is only 80 square feet, about 90 blocks. Subtract any door or window area, add a waste allowance of around 5 percent, and round up to whole blocks. Treat the count as illustrative and verify the block face size with your supplier.
What is the difference between a concrete block and a cinder block?
The terms are used interchangeably in everyday speech, and both describe a hollow concrete masonry unit, but they are not identical. A traditional cinder block was made with coal cinders as the aggregate, which made it lighter and weaker, while a modern concrete block uses sand and gravel or crushed stone and is denser and stronger. Most units sold today are concrete blocks even when people call them cinder blocks. For estimating a count it does not matter, since both share the same nominal 16 by 8 inch face, but for load-bearing work the material rating matters, so confirm the spec.
How much mortar do I need for a concrete block wall?
Read the yield printed on the bag, because it is the only figure that applies to the product you are buying. As an illustrative shape of the answer, an 80 pound bag of premixed mortar is commonly rated by its maker for somewhere around a dozen standard blocks with full bedding, which is on the order of 8 bags per 100 blocks. A 180 block wall would want somewhere near 15 bags on that basis, plus one for margin. The real figure moves with the joint thickness, the mason's technique, and whether you bed the full block or only the face shells, so confirm the printed yield and add a bag, because running short mid-wall stalls the work.
How do I estimate concrete blocks for a foundation?
A block foundation is estimated the same way as any block wall: the perimeter length times the wall height gives the face area, and that area times the blocks per square foot gives the count. Add the corners, which use full or corner blocks, and subtract nothing for openings unless the design has them. A foundation usually adds two quantities on top of the block count: mortar for the joints and grout or concrete to fill the cores where the design calls for it. Anything structural or load-bearing should be specified against the local building code with a qualified professional.
How much concrete does it take to fill a concrete block?
A standard 8 inch concrete block has two hollow cores, and filling both with grout or concrete takes roughly 0.5 to 0.6 cubic feet per block as an illustrative figure, though the exact void volume varies by block design. Filling a whole wall by the cores works out to something on the order of one cubic yard of grout for every 100 to 120 blocks, so core fill is a real second material to price, not an afterthought. Whether and how much to fill is an engineering decision, so confirm the grout spec and spacing with the design or a professional.
Should I order extra concrete blocks for waste?
Yes. Blocks break in handling, corners and openings force cuts that leave unusable pieces, and a wall almost always needs a few more than the bare area math suggests. A waste allowance of around 5 percent is a common starting point for a straight wall, and a little more for a wall with many corners, openings, or curves that demand cutting. Ordering slightly long is cheap, since spare blocks store outdoors indefinitely and get used on the next project, while running short means a second trip and a possible batch or color difference in the block.