What's on this page
- The flooring box formula in one line
- Measuring the room: rectangles, closets, and alcoves
- Why you buy boxes, not square feet directly
- The waste allowance by install pattern
- Running bond offset and end-cut waste
- Doorways, closets, and under-cabinet toe-kicks: include or exclude?
- A worked example: a 12 by 14 room with a closet
- Keeping a repair reserve: the extra box rule
- Underlayment, transition strips, and moldings: separate but related quantities
- Vinyl plank versus laminate: does the box math differ?
- Buying by the pallet versus by the box
- Click-lock versus glue-down flooring and box math
- Staircases, landings, and transition floors
- Buying flooring for multiple rooms at once
- The reverse problem: I have N boxes, how far do they go
- Subfloor prep, acclimation, and why they affect waste, not area
- What a flooring job costs, in rough terms
- Common mistakes ordering flooring boxes
- Returns, restocking fees, and why rounding up beats rounding down
- Your flooring box order checklist
- The bottom line
Short answer: Add up your room's area in square feet, including any closets the flooring covers, multiply by a waste allowance (commonly 10 percent for a straight lay, more for diagonal or herringbone patterns), then divide by the square feet one box covers, a figure printed on the box. Round up to a whole box every time. A 177 square foot room at 10 percent waste is about 194.7 square feet, which at 22.5 square feet per box is 9 boxes.
How many boxes of flooring you need sounds like a single division problem, and underneath it is one, but two things sit between a tape measure and a correct box count that most people skip past: the waste allowance, which depends on the install pattern rather than being one fixed number, and the box coverage figure, which varies by product and has to come off the actual box you are buying rather than a generic rule of thumb. Skip either one and the order comes up short partway through a room, which on flooring means a mismatched dye lot box ordered later rather than a quick top-up.
This manual works the flooring box calculation from the room to the pallet: measuring an L-shaped or multi-room area, choosing the right waste allowance for a straight, diagonal, or herringbone pattern, what to do about closets and doorways, the reserve box every installer recommends keeping back, and how vinyl plank and laminate compare in the math even though they are different materials. It sits alongside our tile installation cost brief for the comparable hard-surface option and our square footage manual for the area math underneath every flooring order. Run your own room through the estimator or the companion below as you read.
Key takeaways
- The formula is total area, including closets, times a waste allowance, divided by the square feet one box covers, rounded up to a whole box.
- Waste depends on the install pattern: commonly 10 percent for a straight lay, around 15 percent for diagonal, and 15 to 20 percent or more for herringbone or chevron.
- Box coverage is printed on the box and varies by product, commonly somewhere around 18 to 24 square feet per box; always use the figure on your actual product.
- Doorways are not subtracted from the area, since the floor runs through them; closets that get flooring are added to the area, not excluded from it.
- Keep at least one full box in reserve beyond the waste allowance, since dye lots change over time and a later repair box may not match exactly.
The flooring box formula in one line
Compressed to one pass: measure the total square footage the flooring will cover, including every room, closet, and alcove in the job, multiply by one plus your waste allowance as a decimal, then divide by the square feet a single box covers. Round the result up to a whole box, since boxes are sold whole and a fractional box is not a real purchase.
In one line: total area times (1 plus waste percent), divided by square feet per box, rounded up, equals boxes to buy.
Every section below is either measuring one of those three inputs honestly, area, waste percent, or box coverage, or explaining a decision that changes one of them. None of the three can be skipped or assumed without risking an order that runs short mid-room.
Measuring the room: rectangles, closets, and alcoves
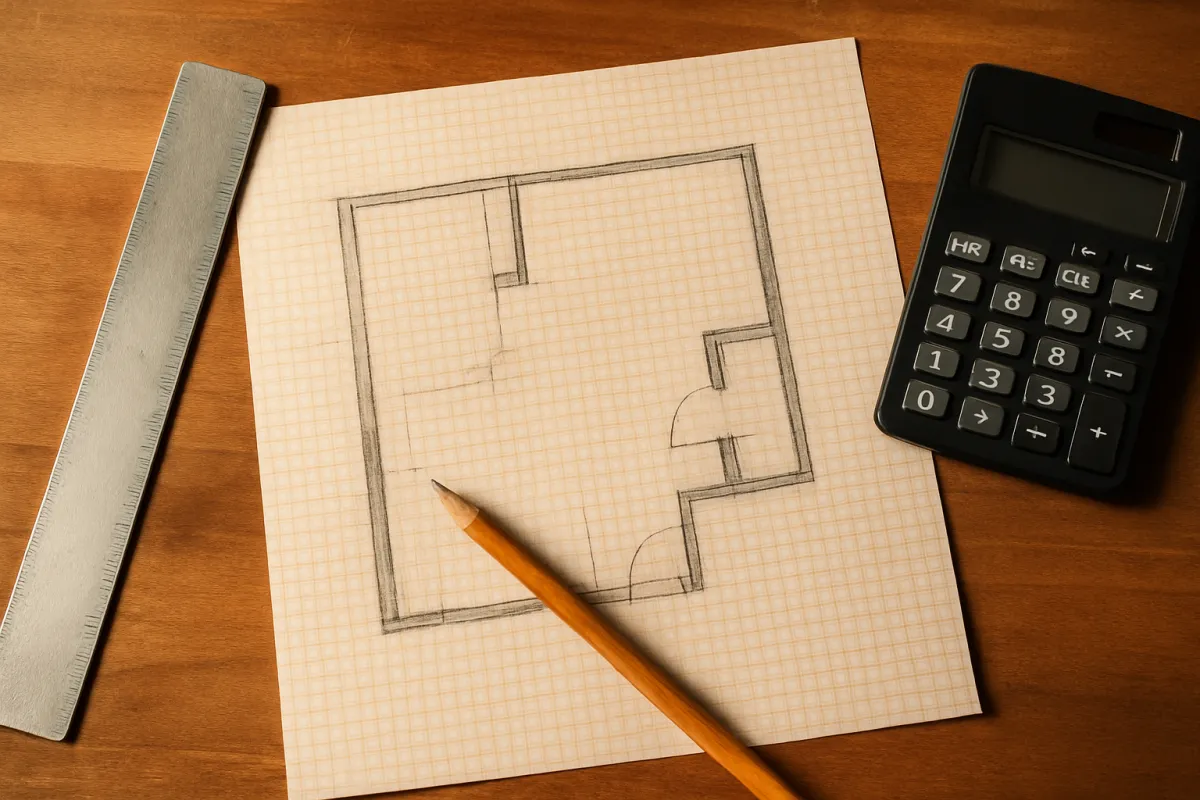
Start the same way our square footage manual treats any irregular floor: break the space into rectangles you can measure directly, find each one’s area, and add them together. A simple rectangular room is one measurement. An L-shaped room, a room with a closet, or a floor plan with a bumped-out alcove is two or three rectangles summed, and the only discipline required is sketching the shape with its dimensions marked before any arithmetic, so a section does not get forgotten.
Closets that will be floored are added as their own small rectangle, measured the same way as the main room, not folded into a rough guess or skipped because they look small. A 3 by 3 foot closet is only 9 square feet on its own, but across several closets in a house that adds up, and it is exactly the kind of overlooked area that leaves an order a box short right as the last room is finished. A whole-house order with five bedroom closets at that same 3 by 3 footprint, for comparison, adds 45 square feet before a single bedroom floor is measured, enough on its own to decide whether the job needs one more box.
Why you buy boxes, not square feet directly
Flooring is manufactured and packaged by the box, and the number of square feet a box holds is set by the manufacturer, not by any universal standard, so the second half of this calculation depends on information that lives on the product you are actually buying rather than on a general rule. A commonly seen range across vinyl plank and laminate products runs somewhere around 18 to 24 square feet per box, but a specific line can sit outside that range in either direction depending on plank size and how densely the cartons are packed.
Always read the coverage figure off the actual box, printed near the barcode or the product specifications, before running the division. Treating 20 square feet per box as a universal assumption when your actual product covers 24, or the reverse, throws the final box count off by a meaningful margin in either direction, and it is one of the easiest numbers in this whole calculation to get exactly right, since it requires no measuring at all, only reading the label. On a 200 square foot job, the gap between assuming 20 and the real 24 square feet per box is the difference between ordering 10 boxes and ordering 9, a full box’s worth of unnecessary cost for a number that cost nothing to get right in the first place.
The waste allowance by install pattern
Waste is not a single number across every flooring job, because how much material gets cut away and discarded depends heavily on the pattern the planks are laid in. A straight, running-bond layout, planks parallel to one wall with staggered end joints from row to row, is the most material-efficient common pattern and commonly uses an illustrative 10 percent allowance, covering end cuts, the occasional defective plank, and trim at the walls.
Boxes needed by install pattern (177 sq ft example)
Illustrative box count at 22.5 sq ft per box, same room, three waste allowances.
Same 177 square foot room, same 22.5 square foot box, three patterns. The box count rounds the same way here because of where the totals happen to fall, which is exactly why running the actual division matters more than assuming a pattern always costs an extra box.
A diagonal layout, the same planks run at roughly 45 degrees to the walls, commonly pushes the allowance toward 15 percent, since every plank meeting a wall is now an angled cut rather than a straight one, and angled cuts waste more of each plank than a square cut does. Herringbone and chevron patterns, where short plank segments are set in a repeating zigzag, run higher still, often cited at 15 to 20 percent or more, because a large share of the pieces in those patterns are individually cut to form the design rather than run full length. Always check whether your specific product’s instructions publish their own recommended figure, since manufacturers sometimes specify an allowance tuned to their plank dimensions.
Running bond offset and end-cut waste
Within a straight layout, the stagger pattern between rows affects how efficiently end cuts get reused, which is a secondary lever on the same waste figure. A proper running bond offsets each row’s starting plank by a third, a quarter, or a half of a plank length from the row before it, both for a stronger, more random-looking floor and because the cutoff from the end of one row often becomes the starting piece of a later row, provided it is long enough to be useful and not itself a thin sliver.
Planning the stagger before cutting, rather than cutting randomly and hoping the offsets land acceptably, is what actually captures that reuse in practice. A haphazard approach to staggering can waste material that a planned one would not, which is one more reason the waste allowance is a range rather than a single guaranteed number: good cutting discipline on site pulls the real waste toward the lower end of whatever range the pattern suggests.
Doorways, closets, and under-cabinet toe-kicks: include or exclude?
Three common features cause confusion about whether they add to or subtract from the area, and the rule for each is different. Closets that will be floored are added to the area, in full, the same as any other room, because the flooring genuinely covers that square footage. Doorway openings are neither added nor subtracted on their own, since a doorway is simply where the floor of one room continues into the next; the floor itself does not stop or restart at the opening, so there is no separate calculation for it.
Under-cabinet toe-kick space in a kitchen is the one genuinely excludable area on many jobs, since flooring frequently does not run underneath cabinets that are already installed, though practice varies and some installations do flooring first, then set cabinets on top. Confirm which sequence your project is using before deciding whether to include that strip, since it changes a real, if usually modest, amount of area either way.
A worked example: a 12 by 14 room with a closet
Pull the formula together on a single room. A bedroom measures 12 by 14 feet, 168 square feet, with a 3 by 3 foot closet adding 9 more, for a total of 177 square feet. The floor will go down in a straight, running-bond pattern, so the waste allowance is an illustrative 10 percent: 177 times 1.10 is 194.7 square feet.
The chosen vinyl plank product covers 22.5 square feet per box, printed on the carton. Divide 194.7 by 22.5 and the result is about 8.65, which rounds up to 9 boxes, since a partial box cannot be bought. Had the same room been laid diagonally at a 15 percent allowance instead, the adjusted area would be 203.55 square feet, which at the same 22.5 square feet per box rounds up to 10 boxes, one more than the straight layout needs for the identical room.
What the 9-box straight-lay order covers
Illustrative split of the 202.5 sq ft nine boxes actually deliver, against the 177 sq ft room, to 100 percent.
Nine boxes at 22.5 square feet is 202.5 square feet of material for a 177 square foot room; the gap between the two is both the planned waste allowance and the rounding up to a whole box, not material lost to a mistake.
Keeping a repair reserve: the extra box rule
Beyond the waste allowance built into the main order, most flooring installers and several manufacturers recommend holding back at least one full, unopened box after the installation is finished, specifically for future repairs. The reason is dye lots: flooring color and texture are produced in batches, and a box purchased later to fix one damaged plank, after a dropped appliance or years of wear, may come from a different lot than the original floor and not match closely, even if it is nominally the same product line.
A held-back box from the original installation run is the only reliable way to guarantee a repair matches, since it was cut from the same production batch as everything already on the floor. This reserve is a separate line from the waste allowance already in the box count; it is extra material kept deliberately unopened and unused, not slack absorbed into the main installation.
Underlayment, transition strips, and moldings: separate but related quantities
A flooring box order usually travels with a short list of companion materials that follow their own math rather than the box formula. Underlayment, where the product requires a separate foam or cork layer rather than an attached pad, is typically sold by the roll covering a stated square footage, calculated the same way as the flooring area itself but against its own roll coverage figure rather than a box coverage figure. Transition strips, the trim pieces that bridge a flooring edge to another surface or room, are counted in linear feet at each doorway or material change, not in square feet.
Baseboard or quarter-round molding to finish the wall edge is its own linear-foot calculation around the room’s perimeter, following the same logic our fence materials manual uses for a linear-foot quantity rather than an area one. None of these ride inside the box count above; price and order them as their own lines once the flooring total is settled.
Vinyl plank versus laminate: does the box math differ?
The formula in this manual, area times waste divided by box coverage, is identical for vinyl plank and laminate, because the difference between the two products is in the material itself, the core, the wear layer, and how it handles moisture, not in how either one is measured, packaged, or installed in terms of area. What differs between specific products, vinyl or laminate alike, is the box coverage figure and the manufacturer’s recommended waste allowance, both of which vary line to line rather than by material family.
The practical takeaway is to never assume a vinyl plank product and a laminate product cover the same square footage per box just because they are visually similar plank sizes; read each product’s own packaging. Where the two materials genuinely do differ, moisture tolerance, underlayment requirements, and installation method, those are selection questions for a different comparison, not inputs to this area and box calculation.
Buying by the pallet versus by the box
For a large job, a flooring supplier may price a full pallet more favorably than the equivalent number of individual boxes, and it is worth running the room-by-room box total first, then asking the supplier whether that total lines up near a full pallet quantity. How many boxes make up a pallet is set by the specific product’s packaging and is not a universal figure, so confirm it for your chosen product rather than assuming a round number applies.
If the calculated total falls just short of a full pallet, ask whether rounding up to the pallet quantity costs meaningfully more than the partial order, since in some cases the difference is small enough that the extra material, which can also serve as part of the repair reserve described above, is a reasonable trade for the pallet pricing. This is also the point to confirm delivery logistics, since a full pallet of flooring is heavy enough that curbside drop-off, rather than carry-in service, is common past a certain order size, which matters if the flooring has to reach an upper floor by stairs.
Click-lock versus glue-down flooring and box math
Click-lock, or floating, flooring snaps together at the edges and is not fixed to the subfloor beneath it, while glue-down flooring is bonded directly with adhesive across the full surface. The area and box formula in this manual works identically for both, since the coverage a box provides and the waste a pattern produces do not depend on how the planks attach underneath. What differs between the two installation methods is mostly in a different set of materials: glue-down jobs add an adhesive quantity, calculated from the adhesive’s own stated coverage rate per gallon or bucket rather than from the flooring box math, while floating floors add an underlayment pad instead, in the linear or roll quantities already described above.
One waste consideration does shift slightly between the two. A floating floor’s end joints have a little more tolerance to be shifted or reused from cutoffs during layout, since nothing is fixed down until a full row is set, while a glue-down installation commits each plank as it is placed, which can make an inexperienced installer more conservative with cutoffs and nudge real-world waste toward the higher end of the planned allowance. Neither effect is large enough to warrant a different formula, only a slightly more generous allowance if you expect a glue-down job to be a first attempt rather than a practiced one.
Staircases, landings, and transition floors
A staircase that will be floored in the same material as the room above or below it is not a simple area calculation, because treads, risers, and nosing each consume material differently than a flat floor does. A commonly used approach treats each tread as its own small rectangle, tread depth by stair width, and adds the riser face separately if the risers are also being covered, then applies a noticeably higher waste allowance, often 20 percent or more, because the nosing profile at the front of each tread typically requires a specialty-cut piece rather than a straight cut from standard plank stock.
A landing between flights is simpler, since it is just another flat rectangle added to the running total the same way a closet is. The practical advice for stairs specifically is to treat the stair run as a separate, dedicated calculation from the open-room flooring rather than folding its square footage into the main room total, both because the waste rate is so different and because stair installations frequently use purpose-made stair nosing trim pieces that are bought by the linear foot of tread width, a different quantity entirely from the box count. A straight flight of 13 steps at a commonly cited 10 inch tread depth and a 36 inch stair width, for instance, works out to roughly 32.5 square feet of tread surface before risers or nosing are even considered, a modest area that can still consume a disproportionate share of a box once the higher stair waste allowance is applied.
Buying flooring for multiple rooms at once
A whole-floor job spanning several rooms raises a rounding question that a single room does not: whether to calculate and round up the box count room by room, or sum every room’s raw area first and round up only once at the end. Rounding once at the end is almost always more efficient, since rounding up separately in, say, five small rooms can add most of a wasted box in each one, while summing the raw totals first and rounding up a single time spreads that same rounding loss across the whole job instead of paying it five times over.
The one exception is a room using a visibly different product or pattern from the rest of the house, a bathroom in a different plank or a diagonal accent room, which has to be calculated and rounded on its own regardless, since its materials are not interchangeable with the main order. Keep those separated from the start rather than trying to merge them into one combined total that does not actually apply to either room correctly.
The reverse problem: I have N boxes, how far do they go
Sometimes the question runs backward: a fixed number of boxes is already on hand, perhaps left over from a previous job or bought at a sale, and the question is how much floor area they will actually cover. The same formula rearranges to answer it: multiply the box count by the square feet each box covers for the raw material area, then divide by one plus your waste allowance to find the net floor area that material will realistically finish.
Ten boxes at 22.5 square feet each is 225 square feet of raw material. At a 10 percent waste allowance, the floor area that material can realistically cover is 225 divided by 1.10, about 204.5 square feet, noticeably less than the raw 225 once the planned cutting loss is backed out. Running this reverse check before starting a room with leftover boxes avoids the common disappointment of running short partway through, having assumed the full raw square footage would become usable floor.
Subfloor prep, acclimation, and why they affect waste, not area
Before any plank is cut, most flooring manufacturers recommend letting the material acclimate inside the home for a period, commonly a day or two, so it adjusts to the room’s temperature and humidity before installation, which reduces the chance of gaps or buckling once it settles in place. Acclimation does not change the area or box math in this manual at all; it is a timing step, not a quantity.

Subfloor condition is the other pre-installation step that affects waste indirectly rather than the area formula directly. A subfloor with dips, humps, or old adhesive residue forces more trimming and re-cutting around problem spots than a flat, clean one does, and a floor that needs leveling compound or significant prep before flooring can go down is effectively adding labor and material to a different line item, not to the box count itself. Budget subfloor prep as its own scope before assuming the flooring waste allowance alone will absorb problems the subfloor is creating.
What a flooring job costs, in rough terms
Pricing follows directly from the box count once it is settled, since material is usually the first and most concrete number in a flooring budget. As illustrative per-box ranges, vinyl plank commonly runs somewhere around 30 to 70 dollars a box depending on thickness, wear layer, and brand, while laminate often lands in a similar or slightly wider range depending on finish and core quality. On the 9 box worked example above, a mid-range vinyl plank product in the 40 to 55 dollar range would put material alone somewhere around 360 to 495 dollars for that one room, before underlayment, transition strips, molding, and any installation labor.
Installation labor, when hired out, is commonly quoted per square foot of the finished area rather than per box, and professional installation frequently costs as much as or more than the material itself on a mid-range product, which is part of why a do-it-yourself click-lock installation is an appealing option for a capable homeowner. Confirm current material and labor pricing locally before budgeting a real job, since these figures are a planning range, not a quote, and both vary by region and by the specific product line chosen.
Common mistakes ordering flooring boxes
The most frequent error is applying one fixed waste percentage regardless of pattern, usually borrowed from a straight-lay figure and applied to a diagonal or herringbone job where it understates the real cut loss. Close behind is assuming a generic box coverage figure instead of reading the number off the actual product, which throws the final count off in either direction depending on whether the assumed figure was higher or lower than the real one.
Forgetting to add a flooring-covered closet into the total area, while correctly not subtracting a doorway, produces a modest but real shortfall that often surfaces only once the last room is being finished. And skipping the repair reserve box entirely leaves a future repair dependent on finding a matching dye lot months or years later, which is not always possible even from the identical product line. A smaller but still common slip is rounding a borderline decimal down instead of up, treating 8.9 boxes as close enough to round to 8 rather than up to 9, which is the one rounding direction this whole calculation never allows.
Returns, restocking fees, and why rounding up beats rounding down
Most flooring retailers accept returns of unopened, undamaged boxes, often within a stated window and sometimes with a restocking fee deducted, which changes the practical cost of rounding up versus rounding down at the margin. Rounding the box count up when the division lands close to a whole number, say 8.1 boxes, costs very little extra if the leftover box can later be returned for most of its price back, while rounding down and coming up short mid-installation risks a dye lot mismatch on the reorder, the exact problem the repair reserve section above exists to prevent.
That asymmetry is why this manual rounds up at every step rather than rounding to the nearest whole box. An extra box bought and later returned, or kept as the repair reserve already recommended, is a minor and often recoverable cost. A shortfall discovered with the installer mid-room is a real delay and a real risk of an unmatched final box, which is both more expensive and harder to fix than simply ordering one box more than the bare arithmetic demands. Confirm your specific retailer’s return policy and any restocking fee before assuming a returned box is cost-free, since policies vary and some specialty or clearance products are sold as final sale with no return at all. A discontinued or clearance-priced plank is the clearest case for buying every box you could plausibly need up front, repair reserve included, since there may be no later restock at any price once the run sells out.
Your flooring box order checklist
The whole manual, compressed to the sheet worth taking to the flooring aisle.
- Measure every room and closet. Decompose irregular shapes into rectangles and sum their areas; doorways are not subtracted.
- Pick the waste allowance for your pattern. Roughly 10 percent straight, 15 percent diagonal, 15 to 20 percent or more for herringbone or chevron.
- Read the box coverage off the actual product. Commonly 18 to 24 square feet per box, but confirmed only by the label on your chosen line.
- Run the division and round up. Area times (1 plus waste), divided by box coverage, rounded up to a whole box.
- Add a repair reserve. At least one full, unopened box beyond the main order, held back for future dye-lot-matched repairs.
- Price underlayment, transitions, and molding separately. Each follows its own roll or linear-foot calculation, not the box formula.
- Check the pallet quantity before finalizing. A large order may land near a full pallet, which can change the pricing worth comparing.
The bottom line
Flooring box math is one clean division, area times a pattern-specific waste allowance, divided by the box’s own coverage figure, rounded up to a whole box, but both of the numbers that feed it, the waste percent and the box coverage, come from decisions and labels rather than a universal constant. Get the pattern-appropriate waste allowance right, read the coverage off the actual box, remember that closets count and doorways do not subtract, and hold back a repair box before the installer leaves.
The same discipline that gets a single room right scales cleanly to a whole house: sum every room’s raw area before rounding, separate out anything using a different product or pattern, and price underlayment, transitions, and molding as their own lines rather than folding them into the box count. Run your own rooms through the companion below or the estimator, and the box count that comes back is one that finishes the job without a mismatched reorder.
Treat this manual as workshop arithmetic meant to make a flooring order legible, not a manufacturer’s installation instruction. The waste percentages, box coverage figures, and pallet assumptions above are typical illustrative values that vary by product, pattern, and installer skill, and your own flooring will move the real numbers. Confirm your product’s actual box coverage, recommended waste allowance, and installation requirements against its own packaging and instructions before ordering, and consult a flooring professional for any subfloor, moisture, or structural concern this manual does not cover.
Frequently asked questions
How do I calculate how many boxes of flooring I need?
Measure your room's area in square feet, add every closet or alcove the flooring will cover, multiply the total by your waste allowance, commonly 10 percent for a straight lay, then divide by how many square feet a single box covers, a number printed on the box rather than a fixed figure. Round up to a whole box every time, since a partial box is not something you can buy. A 177 square foot room with a 10 percent allowance is about 194.7 square feet, which at 22.5 square feet per box is 9 boxes.
How much waste should I add for vinyl plank or laminate flooring?
A straight, running-bond installation, planks laid parallel to one wall with staggered end joints, commonly uses an illustrative 10 percent waste allowance, which covers end cuts, the occasional damaged plank, and the pieces trimmed to fit at walls and doorways. A diagonal layout, planks run at an angle to the walls, commonly needs more, often cited around 15 percent, because every edge plank is now an angled cut instead of a straight one. Herringbone or chevron patterns run higher still, often 15 to 20 percent or more, since nearly every plank in those patterns is individually cut to form the pattern. Confirm your specific product's recommended allowance on the packaging, since manufacturers sometimes publish their own figure.
How many square feet does a box of vinyl plank flooring cover?
It varies by product line and is printed on the box itself, so there is no single number that applies to every vinyl plank or laminate product, but a commonly seen range runs somewhere around 18 to 24 square feet per box depending on plank size and how many pieces are packed per carton. Always use the coverage figure printed on the specific box you are buying rather than a generic number, since even two lines from the same manufacturer can pack differently, and that figure is what the division in this calculator actually depends on.
Should I buy extra flooring boxes for future repairs?
Many flooring installers and manufacturers recommend keeping at least one full, unopened box in reserve after the installation, beyond the waste allowance already built into the main order, specifically for future repairs. The reason is that flooring is produced in dye lots, and a box bought months or years later to replace a single damaged plank may not match the original color and texture exactly, even from the same product line, so a held-back box from the original run is the only reliable color match if a repair is ever needed.
Do I need to subtract closets and doorways from the flooring area?
Closets that will be floored should be added to the total area, not subtracted, since the flooring actually covers that square footage too. Doorway openings themselves are not flooring area and are not subtracted either, because a doorway is a gap in the wall, not a hole in the floor, so the floor simply continues through it uninterrupted. The only things genuinely excluded from the area are permanent fixtures the flooring will not go under or around, which on most residential jobs is a short list.
Does the direction I run the planks change how many boxes I need?
Running planks the long way across a room versus the short way does not meaningfully change the total square footage the room needs, since the area is the area regardless of orientation. It does change how the waste plays out: running planks parallel to the room's longest dimension generally produces fewer full-length cuts and can use the standard waste allowance comfortably, while running them in a direction that forces many short, awkward end pieces at a wall can push the realistic waste toward the higher end of the range even in an otherwise straight layout.
What is the difference between vinyl plank and laminate for box math?
The underlying calculation, area plus waste divided by coverage per box, is identical for both products, since the difference between vinyl plank and laminate is in the material itself, not in how flooring is measured and boxed. The practical difference is that box coverage and recommended waste allowances vary by product and manufacturer rather than by whether the product is vinyl or laminate specifically, so always read the coverage and waste figures off your chosen product's own packaging rather than assuming one material behaves differently from the other in the math.
How many boxes of flooring are on a pallet?
It depends entirely on the box size and the pallet configuration a specific manufacturer uses, and there is no universal figure, so confirm it with the supplier or the product listing for a bulk order rather than assuming a round number. For a large job it is still worth running the room-by-room box math first and totaling it, then asking the supplier whether that total lines up with a clean number of pallets, since buying a slightly larger quantity to complete a full pallet sometimes costs about the same as buying a partial one.