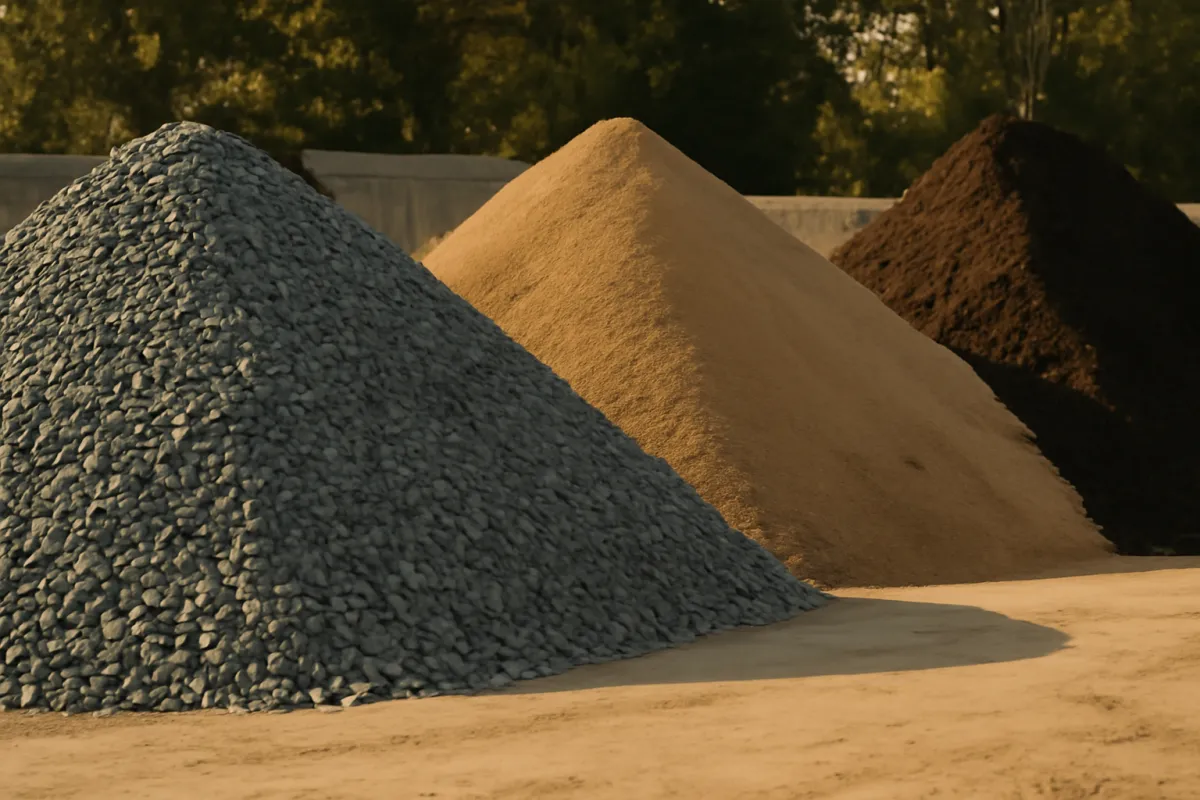
What's on this page
- What makes a block a retaining wall block
- The three concrete block families for retaining walls
- Segmental retaining wall SRW blocks
- Standard CMU and cinder blocks for retaining walls
- Interlocking and large format blocks
- Concrete block types for retaining walls compared
- Which block for which wall
- How many blocks you need, courses times length
- How block size changes the count
- The four foot rule, permits, and engineering
- The base and gravel every block wall needs
- Drainage behind a block retaining wall
- Batter and setback by block type
- Capping a concrete block retaining wall
- Reinforcement for taller walls, geogrid and grouted cores
- What retaining wall blocks cost
- A worked example, sizing a 20 foot block wall
- Common mistakes when choosing retaining wall blocks
- The bottom line
Short answer: For most retaining walls the right concrete block is a segmental retaining wall block, because the units interlock, set their own backward batter and dry-stack on a compacted gravel base with no mortar. Standard CMU or cinder blocks work only on a poured footing, mortared and reinforced with rebar and grout. Count blocks by face area times blocks per square foot plus about 5 percent; roughly 4 feet of exposed height is the engineering line.
Concrete blocks for retaining walls come in three families that behave nothing alike, and choosing the wrong one is the difference between a wall that holds its line for decades and one that bulges, leans, or has to come down within a few wet seasons. Most people picture a single kind of block, but the units sold to build a wall split into purpose-built segmental retaining wall blocks that dry-stack and lean themselves back, standard hollow CMU or cinder blocks that must be mortared and reinforced like a foundation, and large interlocking units that hold by sheer weight. Each family was built for a different height, load, and level of skill, and the whole job of choosing is matching the block to the wall in front of you before a single unit is ordered.
This explainer sorts the whole category into a decision you can act on: what actually separates a retaining wall block from an ordinary one, the three block families and which suits what, how to count the blocks a wall needs by its face area, the roughly 4 foot engineering threshold that decides whether this is a DIY wall at all, and the base, drainage, batter, and caps that every block wall shares regardless of type. This article is about choosing and counting the blocks; for the step-by-step of building the wall, our how to build a retaining wall manual carries the process, and for the general block-wall count our how many concrete blocks do you need reference works that math. Run your wall through the companion below or the estimator to size the blocks and gravel as you read.
Key takeaways
- The default for most retaining walls is a segmental retaining wall block, an SRW block, because the units interlock, set their own backward batter, and dry-stack with no mortar or footing beyond a compacted gravel base.
- Standard CMU or cinder blocks can build a retaining wall, but only the harder way: on a poured footing, laid in mortar, and reinforced with rebar and grout, which is a bigger structural job than a segmental wall.
- Count blocks by the wall's face area, length times built height including the buried course, times the blocks per square foot for your unit, then add about 5 percent for waste and cuts.
- Roughly 4 feet of exposed height is the commonly cited line where a wall usually needs an engineered design and often a permit, and that line drops when the wall holds a slope, a driveway, or a load.
- Whatever block you choose, the buried system is the same: a compacted gravel base, a free-draining gravel zone with a drain pipe behind the wall, the built-in batter, and a bonded cap course on top.
What makes a block a retaining wall block
Before the families, it helps to be clear on what a retaining wall block actually has to do, because that job is what separates it from an ordinary concrete block. A retaining wall does not just stand up; it holds back a mass of soil that is constantly trying to push it over, and wet soil pushes far harder than dry. So a block built to retain earth has to resist that outward push, tie into the units around it, and lean slightly back into the slope it holds, all while sitting on a base that spreads its weight onto the ground. An ordinary block that only has to stack plumb and carry a vertical load is solving a different problem entirely.
That is why purpose-built segmental blocks look and behave the way they do. They are usually solid or only partly hollow, so they are heavy enough to resist sliding, and they carry a lip, a lip-and-groove, or a pin system on the back or bottom that automatically sets each course a fixed distance behind the one below. That built-in setback creates the batter, the backward lean, that lets the wall use its own geometry against the soil. They are also designed to interlock and dry-stack, holding by weight and shape rather than mortar, which is what makes a consistent wall easier for a non-mason to build.
An ordinary hollow concrete block has none of that. It stacks plumb, not battered, it has no interlock to tie courses together against a horizontal push, and it is a light hollow shell meant to be filled or mortared. To make it retain earth you have to add everything the segmental block builds in: a footing, mortar, and steel reinforcement. Understanding that gap is the whole key to choosing, because it explains why one block dry-stacks into a wall in a weekend and another needs a foundation and a mason.
The three concrete block families for retaining walls
With that job in mind, the blocks you will actually see for retaining walls fall into three families, and naming them up front makes the rest of the decision simple. The first is the segmental retaining wall block, the purpose-built unit engineered specifically to hold soil and dry-stack with a built-in batter. The second is the standard concrete masonry unit, the hollow CMU that most people call a cinder block, which builds a retaining wall only as a mortared, footed, reinforced structure. The third is the large-format or interlocking block, oversized units that hold back earth largely by their own weight, used for taller or longer gravity walls.
Those three families cover nearly every residential retaining wall, and they sort cleanly by effort and duty. The segmental block is the DIY default because it does the structural thinking for you and needs no mortar. The CMU is the general building block that you can press into a retaining wall when you want a mortared, foundation-style structure or already know masonry. The large-format block is the option that appears when a wall gets long, tall, or commercial and the weight of a big unit is doing the retaining. A fourth item, the lightweight decorative garden block sold for stackable edging, deserves a mention only to warn you off using it for real earth retention, which the sections below do. The companion lets you switch between the three working families and watch the count and cost move.
Segmental retaining wall SRW blocks
The segmental retaining wall block, almost always shortened to SRW block, is the unit most people should reach for first, and it is worth understanding why it dominates the category. An SRW block is engineered from the ground up to retain soil: it is a dense, heavy unit, usually solid or only partly cored, and it carries a mechanism that automatically positions each course behind the one below. That mechanism is either a molded rear lip that hooks over the block underneath, a lip-and-lip system, or holes for fiberglass or steel pins that seat each block a fixed distance back. Either way, the block builds its own batter as you stack, so the wall leans back into the slope without you measuring the lean.
The practical strengths follow from that design. An SRW block dry-stacks with no mortar, sitting on a compacted gravel leveling pad rather than a poured concrete footing, which removes the two hardest parts of masonry from the job. It interlocks course to course so the wall behaves as one mass rather than loose columns, it comes in a family of matching units including corner blocks and finishing caps, and the whole system is sold with the retaining job already worked out, which is why it is the common recommendation for a DIY wall up to the engineering threshold. For a garden wall, a raised bed, a terrace, or a low slope, the segmental block is usually the fastest route to a wall that stands straight.
The limits are worth stating plainly. Segmental blocks are heavy, so moving and setting them is real labor, and cutting them for corners and curves needs a masonry saw or splitter. They set a fixed batter that you cannot easily change, and above roughly 4 feet of exposed height a segmental wall usually needs geogrid reinforcement layered back into the soil and an engineered design rather than a simple gravity stack. Within its range, though, the SRW block is the block that most forgives a first-time wall builder, which is exactly why it leads the category.
Standard CMU and cinder blocks for retaining walls
The block most people already picture, the hollow gray rectangle, is a concrete masonry unit, or CMU, commonly called a cinder block, and it can build a retaining wall, but only if you build it the way a foundation is built. A CMU is a general-purpose masonry unit: a light, hollow shell with two or three cores, designed to be laid in mortar, stacked plumb, and either left hollow or filled and reinforced. It has no interlock to tie courses against a sideways push and no built-in batter, so on its own it stacks into a straight vertical wall, not a battered retaining wall.
To make a CMU wall retain earth, you add the structure the block lacks. That means a poured concrete footing below the frost line for the wall to sit on, mortar between the units to bond them, and vertical rebar set into the footing and run up through the cores, which are then filled with grout so the wall becomes a reinforced concrete structure rather than a dry stack. Built that way, a CMU retaining wall is strong and permanent, the same engineering that holds up a block foundation, but it is a markedly bigger job than a segmental wall: it needs concrete work, masonry skill, and usually a design, and it still needs the same drainage gravel and pipe behind it. Our how many concrete blocks do you need reference works the count and the mortar and grout math for exactly this kind of mortared block wall.
There is a narrow honest exception. A very low decorative garden edge, a course or two of block a foot or so high holding a flat bed, can sometimes be dry-stacked from CMU without the full footing-and-mortar treatment. But the moment the wall holds real earth, a slope, or any meaningful height, the cinder block stops being a shortcut and becomes the harder path. If you are choosing between a mortared CMU wall and a dry-stacked segmental wall for a typical yard, the segmental block is usually the easier, more forgiving choice, and the CMU makes most sense when you specifically want a mortared, foundation-style wall or already have the masonry skills.
Interlocking and large format blocks
The third family scales the idea up: large-format interlocking blocks, oversized concrete units that retain soil largely through their own weight. Where a segmental block is sized for one person to lift and set, a large-format block can weigh from tens to hundreds of pounds or more, and the biggest units, sometimes called gravity blocks or by trade names for stacked concrete blocks, are placed with equipment rather than by hand. They interlock through a lip, a shear key, a tongue-and-groove, or a pin, and the sheer mass of each unit is a large part of what holds the wall against the soil.

Large blocks earn their place where a wall gets long, tall, or heavily loaded and the labor of stacking hundreds of small units stops making sense. A big unit covers far more face per piece, so a long commercial or municipal wall goes up faster, and the weight of the block lets a gravity wall hold more height without the geogrid reinforcement a small-block wall would need at the same height, though tall walls still need engineering. The trade is that the units are heavy enough to need machinery to place, they cost more per unit, and their scale can look industrial rather than residential, so they suit larger projects more than a garden terrace.
For most homeowners this family is a supporting character: useful to know exists, occasionally right for a long or tall run, but usually more block than a backyard wall needs. The workhorse for a typical residential retaining wall remains the segmental block, with the CMU as the mortared alternative and the large-format block as the option that appears when the wall outgrows both. The companion includes a large-format setting so you can see how the count and cost shift when each unit covers much more face.
Concrete block types for retaining walls compared
With the families described, a single table makes the trade-offs stick. Read the “how it works” column first, because whether a block dry-stacks and batters itself or must be mortared and reinforced is the fork that everything else hangs on, then across to the wall it suits, a rough practical height range, and an illustrative per-unit cost. Every figure here is illustrative and typical, meant for comparison rather than as a spec, and it shifts with the specific product, the wall’s load, and your local code and market.
| Block type | How it works | Best for | Practical height range | Illustrative cost |
|---|---|---|---|---|
| Segmental (SRW) block | Dry-stacks, interlocks, sets its own batter, no mortar | Most DIY and residential retaining walls | Up to ~4 ft as a gravity wall; taller with geogrid and engineering | ~$3 to $6 per block, plus caps |
| Standard CMU / cinder block | Mortared on a footing, reinforced with rebar and grout | Mortared, foundation-style structural walls | Low garden edge dry-stacked; taller needs an engineered footing and reinforcement | ~$1.50 to $3 per block, plus footing and mortar |
| Large-format interlocking block | Big, heavy units that lock and hold by weight | Long, tall, or commercial gravity walls | Varies widely; large units for taller gravity walls | Much more per unit, but covers far more face |
| Decorative garden block | Light, stackable edging units | Very low, non-structural garden borders only | Under ~2 ft, decorative only | Low, but not for real earth retention |
The pattern in the table is the whole decision in miniature. The segmental block stands out as the dry-stacking, self-battering, DIY-friendly default for a typical wall. The CMU trades that ease for a mortared, reinforced structure you build like a foundation. The large-format block trades small-unit labor for weight and scale on a big job. And the decorative garden block belongs only on a non-structural edge, never against real earth. Learn which wall each row was built for and you will rarely pick wrong.
Which block for which wall
Turning the table into a choice takes just a few questions about the wall itself. Start with what it holds and how tall it is. For a garden terrace, a raised bed, a low slope, or any typical residential wall up to the engineering threshold, the segmental block is the default: it dry-stacks, batters itself, and forgives a first-time builder. If you specifically want a mortared, permanent, foundation-style wall and have or can hire masonry skill, a reinforced CMU wall is the alternative. If the wall is long, tall, or commercial and equipment is on site, large-format blocks may go up faster. And if all you want is a decorative border a foot or so high around a flat bed, a light garden block or a low dry-stacked course is enough.
Then let the load override the height. A wall of a given height that holds a flat garden bed is a very different structure from one holding a slope, a driveway, or a building above it, and a surcharge like that pushes any block into engineered territory at a lower height. The block family rarely changes this; what changes is whether the wall needs a design, reinforcement, or a professional regardless of which block you stack. So the honest decision order is: settle what the wall holds and how tall it is, confirm whether that combination needs engineering, and only then pick the block family that best builds the wall the situation actually calls for.
Cost and appearance are the tie-breakers once the structure is settled. Segmental blocks come in a range of faces, textures, and colors and are priced per small unit; CMU is cheap per block but adds footing and mortar cost; large-format blocks cost more per unit but fewer of them. Match the look and budget after the structure, not before, because a block chosen for its face that cannot safely hold the wall is the wrong block at any price. The companion below lets you compare the three working families on your own wall so the choice rests on real counts.
How many blocks you need, courses times length
Once the family is chosen, counting the blocks is straightforward, and the key idea is that blocks cover a face, not a line, so you count by area. Multiply the wall length by the built height, which is the exposed height plus the buried base course, to get the wall face area in square feet, then multiply by the blocks per square foot for your unit. An illustrative standard segmental block presents about a 1 foot wide by 6 inch tall face, which works out to about 2 blocks per square foot; a standard 16 by 8 inch CMU is about 1.125 blocks per square foot; and a large-format block covers far more face, so its per-square-foot count is a fraction of those.
The number people miss is the buried course. Because a retaining wall starts below grade, with the first course buried to brace the base against kicking outward, the face area has to include that buried height, not just the part you see. Take a 20 foot wall at 3 feet of exposed height: with the base buried about half a foot, the built height is roughly 3.5 feet, so the face is about 70 square feet. At 2 blocks per square foot that is about 140 segmental blocks, plus roughly 20 cap units at one per foot of length. Count only the visible 3 feet and you come up a full buried course short. Then add about 5 percent for waste, cuts, and breakage, and round up to how the blocks are sold, often by the pallet.
Segmental blocks for a 20 foot wall, by exposed height
Illustrative segmental block count for a 20 foot long wall, including one buried base course, at about 2 blocks per square foot of built face.
Each bar adds half a foot of buried base to the exposed height, times 20 feet, times 2 blocks per square foot. The count climbs with height, and the 4 foot bar sits right at the point where a wall commonly crosses into engineered territory. Each bar's width tracks its count against the tallest.
For the general block-wall count on any mortared or freestanding wall, including openings and mortar, our how many concrete blocks do you need reference works that math in full, and our how to calculate square footage manual covers the area line. The companion below does the retaining-wall version, buried course and all, on your own dimensions and block type.
How block size changes the count
The blocks-per-square-foot figure is where the count lives or dies, so it is worth seeing how much the unit size swings it. The rule is simple: divide the block’s face area in square feet into one to get blocks per square foot. A segmental block with a 1 foot by 6 inch face is 0.5 square feet, so 2 blocks per square foot. A taller segmental block with a 1 foot by 8 inch face is 0.667 square feet, so 1.5 blocks per square foot. A 16 by 8 inch CMU is 0.889 square feet, about 1.125 blocks per square foot. A large-format block with a 4 square foot face is just 0.25 blocks per square foot. The same wall can therefore need very different block counts depending only on the unit you pick.
That is why you cannot size a block order without pinning down the exact unit first. Two segmental blocks that look similar on the shelf but differ in course height change the count by a third, and a switch from small segmental units to large-format blocks changes it several times over. It also changes the labor: the same 70 square foot wall is 140 small blocks to lift and place, or a couple dozen large ones set with help or a machine. Always read the actual face dimensions off the product, convert to blocks per square foot, and count from that number rather than a generic figure. The companion carries three block settings so you can watch the count and cost move as the unit size changes.
The four foot rule, permits, and engineering
This is the section that matters more than any block comparison, because it decides whether the wall is a DIY project at all. A widely cited rule of thumb is that a segmental block wall up to roughly 3 to 4 feet of exposed height can often be built by a capable homeowner as a simple gravity wall, while walls taller than about 4 feet usually need an engineered design and frequently a permit. That threshold is set locally, not nationally, and it falls when the wall carries a surcharge: a driveway, a parking area, a slope, or a structure loading the top makes the wall hold far more than its own height of soil, and it can need engineering well below 4 feet.
The block is rarely the limiting factor; the soil load and the engineering are. Above the threshold, a segmental wall typically needs geogrid, layers of structural grid laid back into the compacted soil at intervals and pinned between courses, which ties the wall into a reinforced soil mass rather than a freestanding stack. That is a design decision, not something to improvise, and a tall CMU wall similarly needs an engineered footing and reinforcement schedule. Tiered walls, where two shorter walls stack up a slope, add another trap, because the upper wall can load the lower one and the pair may need to be designed as a system rather than as two independent short walls.
Treat every height figure in this article as an illustrative prompt to confirm the real local rule, not as a code citation. Two calls belong at the start of any wall: one to the building department to confirm the permit and engineering threshold for your exact height and situation, and one to have buried utilities located before you dig. A retaining wall that fails can injure people and damage property, so when a wall is tall, loaded, or tiered, the right move is to bring in an engineer rather than stretch a gravity-wall method past what it was built for. Our how to build a retaining wall manual covers this planning step in the context of the full build.
The base and gravel every block wall needs
No matter which block you choose, the wall stands on a base you build, not on bare soil, and getting that base right is what makes any block wall stack true. A block retaining wall sits on a compacted gravel leveling pad, an illustrative 6 inches of angular, compactable crushed stone, tamped dead level in a trench dug below grade. The pad spreads the wall’s weight onto firm subgrade and gives a level start, and because every course copies the first, a pad that is high at one end or crowned in the middle produces a wall that leans no matter how good the blocks are. This is true for a dry-stacked segmental wall; a mortared CMU wall replaces the gravel pad with a poured concrete footing, but the principle of a level, load-spreading base is the same.

The base gravel is a specific material, a compactable angular crushed stone with some fines that locks together, not the clean rounded stone that goes behind the wall for drainage, and the two are not interchangeable. Sizing it is a volume calculation: an illustrative pad about 2 feet wide and 6 inches deep along a 20 foot run is about 20 cubic feet, near 0.9 cubic yards with a compaction allowance. Our how to calculate cubic yards manual works that length-times-width-times-depth over 27 line in full, and the material coverage reference turns the pad and drainage zones into orderable quantities. Whatever block sits on top, the base is the layer the whole wall inherits, so it is the one to build patiently.
Drainage behind a block retaining wall
If the base is what the wall stands on, drainage is what keeps it standing, and it is the single most important buried system in any block retaining wall. Water is the primary force that topples retaining walls: soil behind a wall wants to push it over, and saturated soil weighs more and pushes far harder than dry soil, so the entire goal of the drainage system is to make sure water never accumulates behind the blocks. That is done with three things working together, a zone of clean free-draining gravel against the back of the wall, a perforated drain pipe at the base sloped to an outlet, and a geotextile fabric that keeps soil fines from clogging the gravel.

The drainage gravel is a clean, angular, washed stone with few fines, often a 3/4 inch clear or drainage stone, and it fills a zone roughly a foot wide behind the wall rising with the courses. It is the largest single material order in most walls: for the running 20 foot wall at about 3.5 feet built height and a 1 foot wide zone, that is about 70 cubic feet, roughly 2.6 cubic yards. This gravel is distinct from the compactable base gravel and from the soil you backfill farther back, and mixing them up, especially backfilling straight against the blocks with native clay, is a leading cause of walls that bulge and fail. The point worth repeating is that this system is identical whether you stacked segmental blocks or mortared CMU: the block family changes the face, not the drainage the wall lives or dies by.
Batter and setback by block type
Batter, or setback, is the slight backward lean built into a retaining wall so each course sits a little behind the one below, tilting the whole wall into the slope it holds, and how you achieve it depends directly on the block family. The lean matters because soil pushes outward, so a wall tilted slightly back resists that push with its own geometry while a dead-vertical wall has nothing working in its favor. Every retaining wall wants some batter; the block just changes whether you get it for free or build it by hand.
Segmental blocks build the batter automatically. A rear lip that hooks over the course below, or pins that seat each block a fixed distance back, sets a consistent setback commonly on the order of an eighth to an inch per course, so simply seating each block fully back against its lip or pin builds the correct lean without measuring. Some systems even offer near-vertical or steeper setback options through where the pins go, but within one product the batter is fixed by design. A CMU wall, by contrast, is stacked plumb and gets its strength from the footing and reinforcement rather than from a lean, and where a battered CMU face is wanted it must be stepped back by hand course by course. Large-format blocks vary, with some setting a fixed batter through their shape and others stacked near vertical as gravity walls.
The practical takeaway is to follow the specific setback your chosen block system specifies rather than a generic number, because it is engineered into the unit. With a segmental block, that means seating every unit fully home so the built-in batter is consistent up the wall; drifting off it, or worse building the wall leaning forward, points the wall the way the soil wants to push it. Our how to build a retaining wall manual covers checking batter as you stack, and it is one of the few structural details you cannot fix after the fact.
Capping a concrete block retaining wall
The cap course is what finishes a block wall and locks its top down, and most block families have a matching solution. Segmental systems sell a dedicated cap unit, often a slightly different, sometimes wedge-shaped block, that is bonded to the top course with a bead of exterior construction adhesive so the caps cannot be knocked or lifted off. The cap gives the wall a clean finished edge, sheds water off the top course, and, on a battered wall, squares off the leaning face into a level top. For the running 20 foot wall that is about 20 cap units at roughly one per foot of length, one of the smaller line items in the order but the one that makes the wall look finished.
Caps are worth counting and pricing separately because they are usually a different unit at a different price, often a little more per piece than a standard block, and because some walls want them cut for corners and curves. On a CMU wall the top is typically finished with a solid cap block or a poured bond beam rather than a segmental cap, and on a large-format wall the finishing detail depends on the system. Whatever the family, sweep the top course clean, run the adhesive, and set each cap flush and aligned, because a cap set without adhesive shifts underfoot or lifts in a freeze. The companion counts the caps alongside the wall blocks so the finishing course is in the order from the start.
Reinforcement for taller walls, geogrid and grouted cores
Once a wall climbs past the simple gravity range, reinforcement enters the picture, and it differs by block family in a way worth understanding even if you will hand a tall wall to an engineer. A segmental block wall above roughly 4 feet, or a shorter one under a surcharge, is commonly reinforced with geogrid: layers of a strong polymer grid laid horizontally back into the compacted soil at set intervals and pinned between courses of block. The grid ties the wall and a wedge of the soil behind it into one reinforced mass, so the wall no longer relies on the weight of the blocks alone. The spacing, length, and strength of the grid are engineered to the wall height and soil, which is exactly why this is a design decision, not a rule of thumb.
A CMU retaining wall reinforces differently, in the block itself. Vertical rebar set into the footing runs up through the hollow cores, which are then filled with grout so the wall becomes a reinforced concrete structure that resists the soil through steel and concrete rather than through geogrid and mass. The size and spacing of the rebar and the grouting schedule are, again, engineered to the wall. Large-format gravity blocks lean more on their own weight and may need less or no soil reinforcement at a given height, which is part of their appeal on tall runs, though tall walls of any type still need a design.
The through-line is that reinforcement is where a wall crosses from a stack of blocks into an engineered structure, and it is not something to improvise from a general article. If your wall is tall enough to need geogrid, grouted cores, or a designed footing, that is the signal to bring in an engineer, both because the loads exceed what a gravity wall can safely hold and because the reinforcement has to be sized correctly to work at all. The block you choose changes the method of reinforcement, but not the rule that a tall or loaded wall needs a real design.
What retaining wall blocks cost
Cost is where the families reorder themselves depending on whether you look at the block or the finished wall, and the honest unit is the square foot of wall face, not the single block. As rough illustrative per-unit figures, a standard segmental retaining wall block might run around $3 to $6, a matching cap around $4 to $8, a standard CMU or cinder block around $1.50 to $3, and a large-format block much more per unit while covering far more face. A CMU looks cheapest per block, but by the time you add the poured footing, mortar, rebar, and grout it needs to retain earth, the finished-wall cost closes much of the gap with a segmental wall that needs none of those.
Where a segmental block wall's budget goes
Illustrative share of the installed cost of a typical low segmental retaining wall, by rough proportion of the total.
These illustrative shares sum to 100 percent. The blocks are under half the installed cost, and roughly a third of the money is the gravel, pipe, fabric, and adhesive of the buried system, which is why cutting the hidden layers to save money quietly buys a wall that fails.
The lesson in the chart is the same one the buried-system sections make: the visible blocks are a minority of the real cost, so choosing a block purely on its per-unit price misses most of the picture. Two more honest cost points: the units are only part of the order, and skimping the base and drainage to afford a fancier block face is exactly the wrong trade. Our how much does concrete cost reference frames related material pricing, and for the value of getting the takeoff right, our how to estimate materials for a project manual sets the block wall inside a full job. Size the block count first with the companion below so any quote rests on a measured number.
A worked example, sizing a 20 foot block wall
Pull the whole decision together on one realistic job: a 20 foot long segmental block wall at 3 feet of exposed height, holding a garden bed rather than a driveway, and watch it flow from a choice to an order. Start with the family. The wall is a typical residential height holding a flat bed, under the commonly cited 4 foot engineering line, so a segmental block is the clear default: it dry-stacks, batters itself, and needs only a compacted gravel base, and you still confirm the local permit rule and have utilities located before digging.
Now count the blocks by face area. With the base buried about half a foot, the built height is roughly 3.5 feet, so the face is 20 times 3.5, about 70 square feet. At an illustrative 2 segmental blocks per square foot that is about 140 blocks, plus roughly 20 caps at one per foot, and about 5 percent added for waste and cuts takes the order to roughly 147 blocks before rounding to a pallet. Then the two gravels: a base pad about 2 feet wide and 6 inches deep along 20 feet is about 20 cubic feet, near 0.9 cubic yards, and a drainage zone about 1 foot wide behind the 3.5 foot built height along 20 feet is about 70 cubic feet, roughly 2.6 cubic yards, the largest single order in the build.
So one measured wall produces a clean plan: about 140 segmental blocks plus 20 caps, roughly 0.9 cubic yards of base gravel and 2.6 cubic yards of drainage gravel, plus a perforated pipe, fabric, and cap adhesive. Change any input and the order moves predictably: extend the wall to 30 feet and the blocks climb toward 210 and the drainage gravel toward 3.9 cubic yards; switch to large-format units and the block count drops several times over while each piece gets far heavier; raise the exposed height past about 4 feet and you cross into engineered-wall territory with geogrid entirely. Run your own dimensions and block type through the companion below or the estimator and the arithmetic, buried course and divide-by-27 included, is done for you.
Common mistakes when choosing retaining wall blocks
Most regret with a block retaining wall traces back to a handful of choosing errors made before a single unit is set, and naming them is the fastest way to avoid them.
- Using a decorative garden block against real earth. Light, stackable edging blocks are made for a non-structural border a foot or so high, not for retaining a slope or a loaded bed. For anything holding real soil, use a segmental block or a properly built CMU wall.
- Dry-stacking cinder blocks like segmental units. A standard CMU has no interlock and no batter, so dry-stacking it into a retaining wall leaves nothing tying the courses against the soil’s push. Build a CMU wall the right way, on a footing with mortar and reinforcement, or choose a segmental block instead.
- Counting only the exposed height. Because a retaining wall buries its first course, counting blocks on the visible height alone leaves you a full course short. Count on the built height, exposed plus buried, every time.
- Choosing the block on face price alone. The blocks are under half the installed cost, so picking a unit purely on its per-block price ignores the base, drainage, and labor that decide whether the wall stands. Compare finished-wall cost, and never skimp the buried system to afford a fancier face.
- Ignoring the height and load threshold. Building a tall or surcharged wall as a simple gravity stack, whatever the block, risks a failure with real consequences. Confirm the local engineering threshold and reinforce or engineer the wall when the height or load calls for it.
- Skipping drainage because the block looks solid. No block family drains a wall on its own; the gravel zone, pipe, and fabric do. Build the drainage system behind every wall above garden-edge height regardless of the block you chose.
Every one of these dissolves once you match the block family to what the wall actually holds and then respect the base, drainage, and height rules that apply to all of them equally.
The bottom line
Choosing among concrete blocks for retaining walls comes down to two questions asked in order: which block family fits the wall, and does the wall’s height and load need engineering. For most residential walls the answer to the first is a segmental retaining wall block, because it dry-stacks, interlocks, and sets its own batter with no mortar or footing beyond a compacted gravel base, which is why it leads the category; a mortared, reinforced CMU wall is the foundation-style alternative, and large-format blocks are the option when a wall gets long, tall, or commercial. Count the blocks by face area, length times the built height including the buried course, times the blocks per square foot for your exact unit, and add a small waste margin. But the block is only the face: whatever you choose, the wall stands or falls on the compacted base beneath it, the free-draining gravel and pipe behind it, the built-in batter, and the honest respect you pay the roughly 4 foot threshold where a wall needs a real design. Match the block to the wall, count from a measured face, and give the buried system the priority it deserves, and the wall you build holds its ground for years. The companion below sizes the blocks, caps, and gravel for your own wall and block type, so you can buy right in one trip.
Read this explainer as plain background on how the block families differ and how to count them, not as a structural spec you can order and dig from without checking. The block types, blocks-per-square-foot figures, height thresholds, engineering triggers, gravel depths, and costs here are typical illustrative values, not code, and your real requirements shift with the wall height, the load it carries, the soil, the climate, and local rules. Confirm the permit and engineering threshold with your building department, have utilities located before you dig, and verify the block choice, base, drainage, reinforcement, and final quantities with the people doing the work and your local requirements before any material is delivered, and bring in a qualified engineer for any wall that is tall, tiered, or carrying a load.
Frequently asked questions
What kind of concrete block is best for a retaining wall?
For most walls a segmental retaining wall block, often shortened to SRW block, is the purpose-built choice, because the units are engineered to interlock and set their own backward lean without mortar. They dry-stack, come with matching caps, and are made specifically to hold back earth, which is why they are the common recommendation for a DIY retaining wall. Standard hollow CMU or cinder blocks can build a retaining wall too, but only as a mortared, footed, and usually reinforced structure, which is a bigger job. The right block still depends on the height, the load, and whether the wall needs engineering, so treat the segmental block as the default starting point, not the automatic answer for every situation.
Can you use regular cinder blocks for a retaining wall?
You can, but a standard hollow concrete block, commonly called a cinder block or CMU, is not self-battering and is not designed to dry-stack as a retaining wall, so it has to be built the harder way: on a poured concrete footing, laid in mortar, and usually reinforced with rebar and grout in the cores. That makes a real structural wall, the same way a block foundation is built, but it is more work and more skill than a segmental block wall and it still needs the same drainage behind it. For a low decorative garden edge a dry-stacked cinder block course can work, but for anything holding back real earth a segmental block is usually the easier and more forgiving route. Confirm the design with a professional for any mortared or reinforced block wall of meaningful height.
How many concrete blocks do I need for a retaining wall?
Count blocks by the wall's face area, not its length, because blocks cover a two dimensional face. Multiply the wall length by the built height, which includes the buried base course, then multiply by the blocks per square foot for your unit: an illustrative segmental block presents about a 1 foot wide by 6 inch tall face, which is about 2 blocks per square foot. A 20 foot wall at 3 feet of exposed height, with roughly half a foot buried, is about 70 square feet of face, so about 140 segmental blocks plus roughly 20 caps. Add about 5 percent for waste and cuts, then confirm the exact face size of your chosen block, because the count moves with the unit dimensions. The [companion below](#companion) runs this on your own numbers and block type.
What is the difference between SRW blocks and standard concrete blocks?
A segmental retaining wall block is engineered specifically to retain soil: it is usually solid or partly hollow, has a lip or pin system that automatically sets each course back from the one below for the batter a wall needs, and is designed to dry-stack with no mortar and no footing beyond a compacted gravel base. A standard concrete block, or CMU, is a hollow masonry unit built to be laid in mortar on a footing and stacked plumb, the way a wall or foundation is built, with reinforcement added in the cores. In short, the SRW block does the structural thinking for you and stacks dry, while the CMU is a general building block that you must mortar, foot, and reinforce to make it retain earth. That difference is why the segmental block is the common DIY retaining wall choice.
How high can you build a retaining wall with concrete blocks?
A commonly cited rule of thumb is that a segmental block wall up to roughly 3 to 4 feet of exposed height can often be built by a capable DIYer as a simple gravity wall, while walls taller than about 4 feet usually need an engineered design, often with geogrid reinforcement layered back into the soil, and frequently a permit. That threshold is set locally rather than nationally, and it drops when the wall carries a surcharge such as a driveway, a slope, or a structure above it. The block itself is rarely the limit; the soil load and the engineering are. Treat any height figure here as an illustrative starting point and confirm the real trigger with your building department, because a failing retaining wall can injure people and damage property.
Do concrete block retaining walls need gravel and drainage?
Yes, and this matters more than the block you pick. Every block retaining wall above a low garden height sits on a compacted gravel leveling pad, not on bare soil, and needs a zone of clean, free-draining gravel behind it with a perforated drain pipe at the base to carry water away. Water is the primary force that topples retaining walls, because saturated soil behind a wall pushes far harder than dry soil, so the drainage system exists to keep water from ever building up. This is true for a segmental block wall and for a mortared CMU wall alike. Our how to build a retaining wall manual details the base and drainage, and the material coverage reference converts the gravel zones into orderable volumes.
How much do retaining wall blocks cost?
Block cost varies widely by type, size, and market, so any figure is illustrative. As rough per-unit ranges, a standard segmental retaining wall block might run around $3 to $6, a matching cap unit around $4 to $8, a standard CMU or cinder block around $1.50 to $3, and a large-format interlocking block much more per unit because each one covers far more face. The honest comparison is by the square foot of finished wall face rather than by the block, and the units are usually a minority of the total once the base gravel, drainage gravel, pipe, fabric, and labor are added. Confirm current pricing locally, and size the block count first with the [companion below](#companion) so the quote is based on a measured number, not a guess.
Do retaining wall blocks need mortar?
Segmental retaining wall blocks are designed to dry-stack with no mortar: they lock together through a lip or pin and hold by their own weight and the batter, so the only adhesive in a typical segmental wall is a bead of construction adhesive under the cap course. Standard CMU or cinder blocks, by contrast, are laid in mortar on a poured footing when used to build a structural wall, and are often grouted and reinforced with rebar in the cores. So whether you need mortar depends entirely on which block family you choose: the purpose-built segmental block skips it, while the general-purpose CMU relies on it. For any mortared or reinforced block wall, confirm the footing, mortar, and reinforcement details with a professional.